
Model of the Alster Swimming Hall, Hamburg
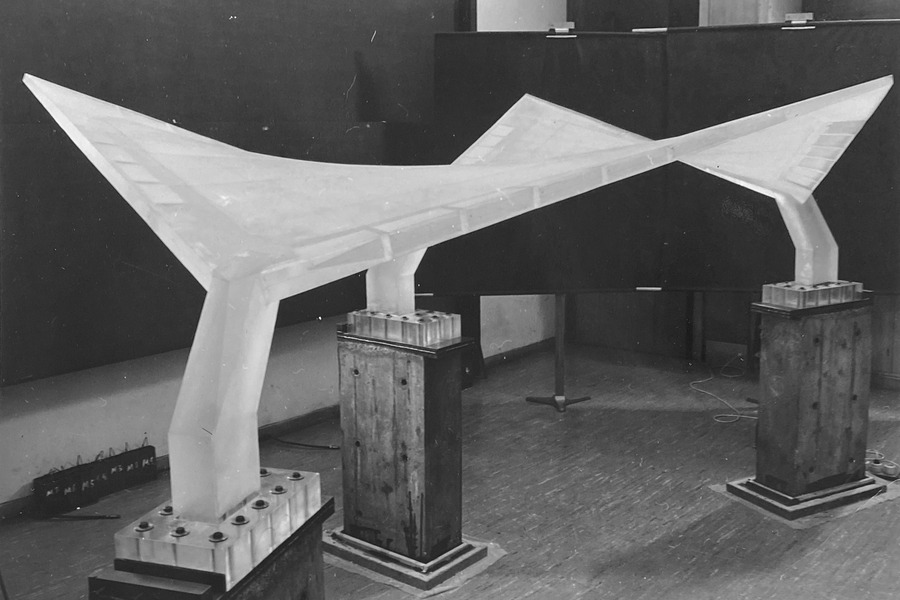
Model of the Alster Swimming Hall, Hamburg
Model of the Alster Swimming Hall, Hamburg
Structural Analysis by Model
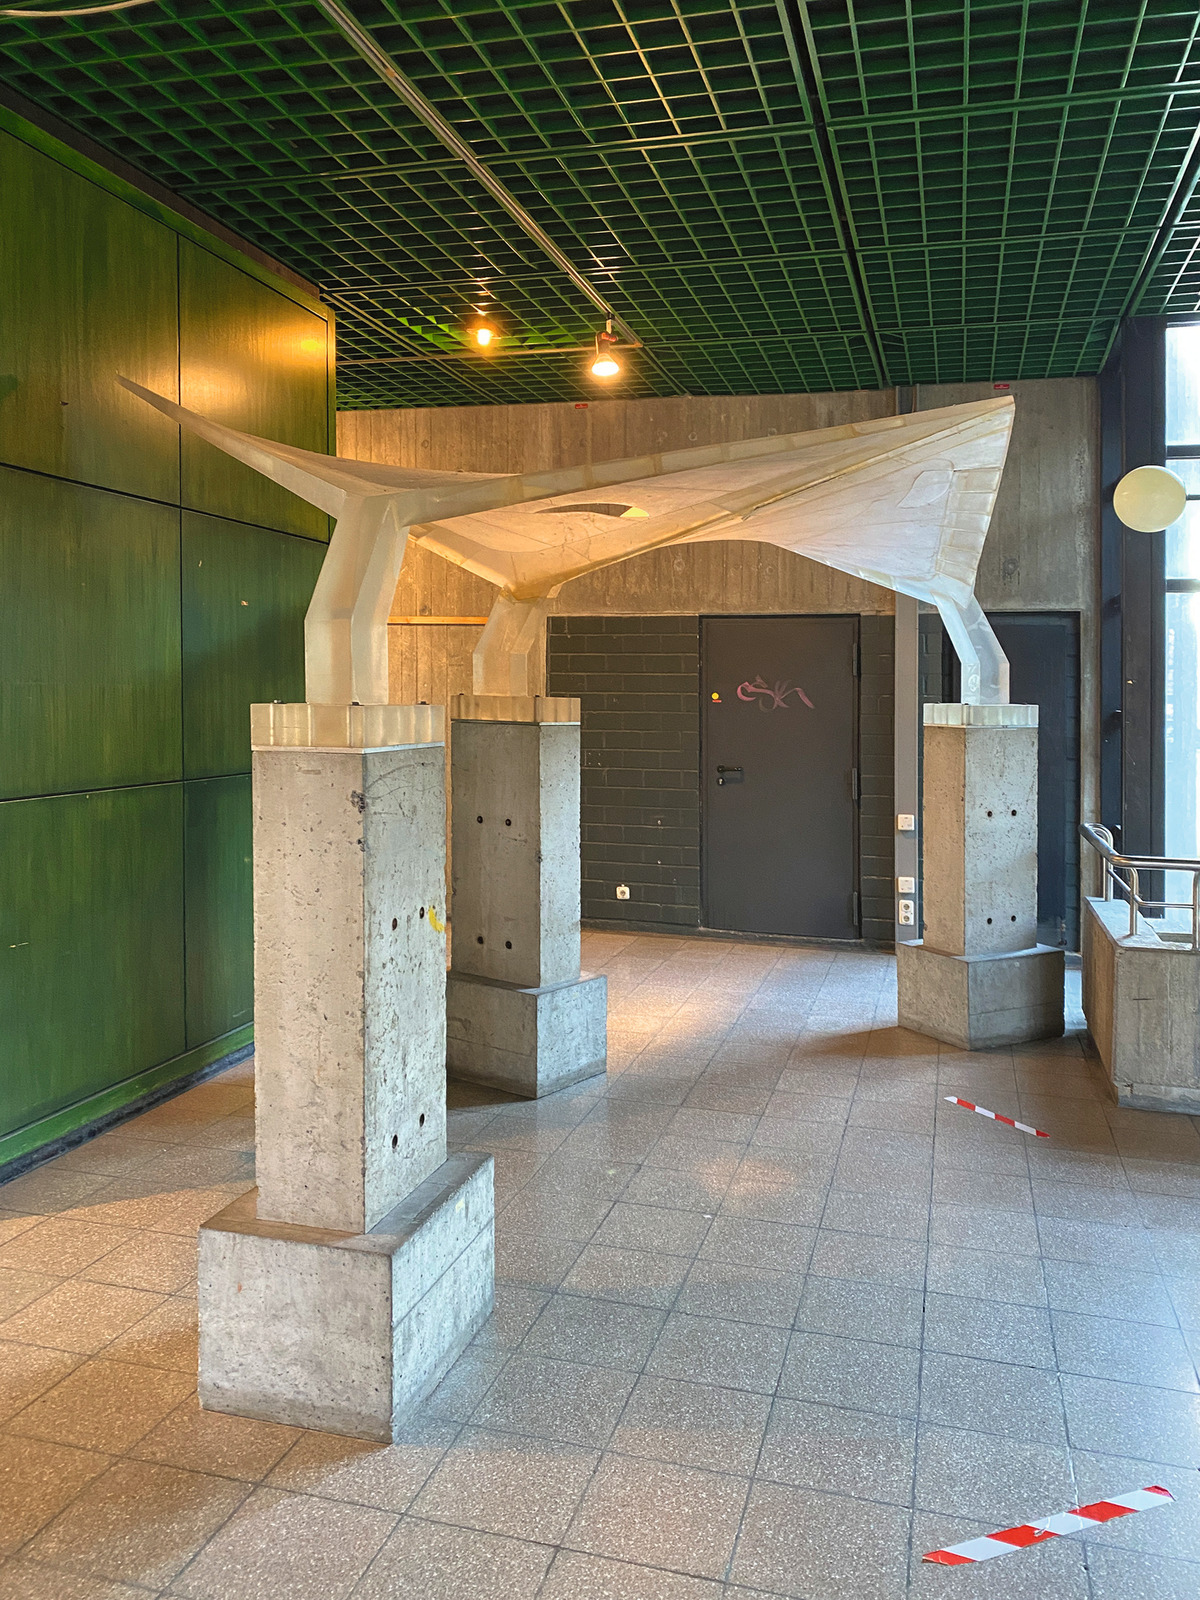
The measuring model at its present location in the Faculty of Civil and Environmental Engineering, Stuttgart-Vaihingen, 2020. Photo: Christiane Weber
The assembled complete model. Archive of the Institute for Lightweight Structures and Conceptual Design (ILEK), University of Stuttgart
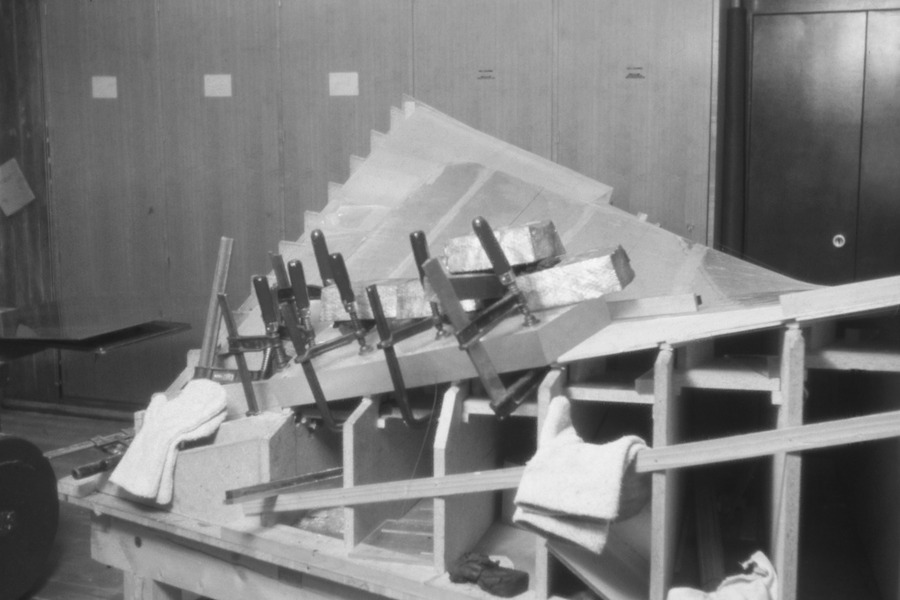
Shaping a partial shell on a timber formwork. Archive of the Institute for Lightweight Structures and Conceptual Design (ILEK), University of Stuttgart
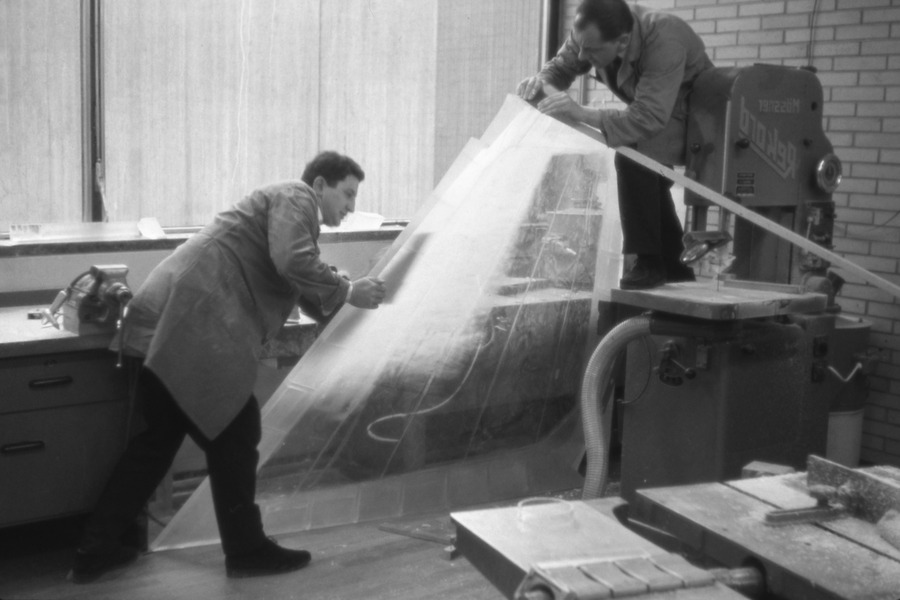
Grinding a partial shell. Archive of the Institute for Lightweight Structures and Conceptual Design (ILEK), University of Stuttgart
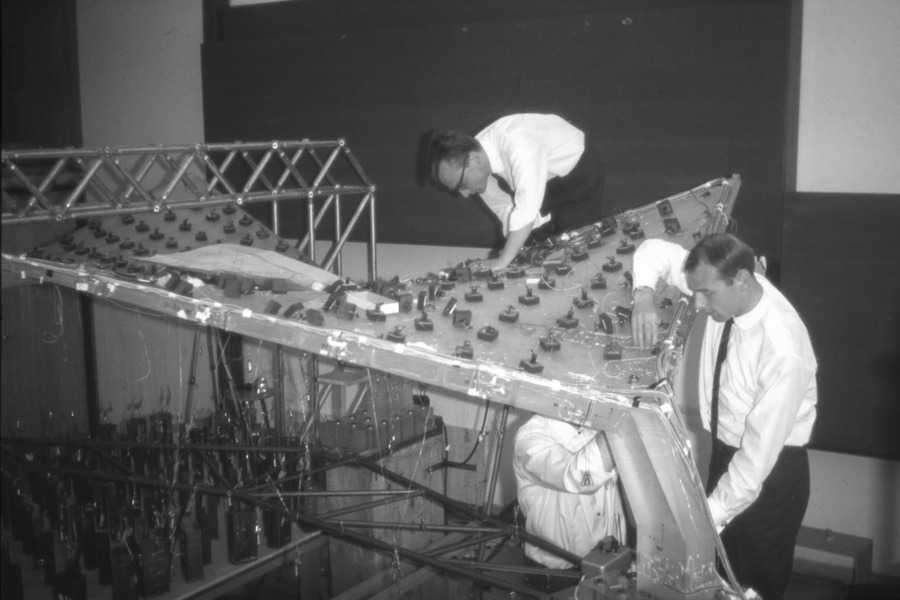
Attaching suspended point loads made of lead. Archive of the Institute for Lightweight Structures and Conceptual Design (ILEK), University of Stuttgart
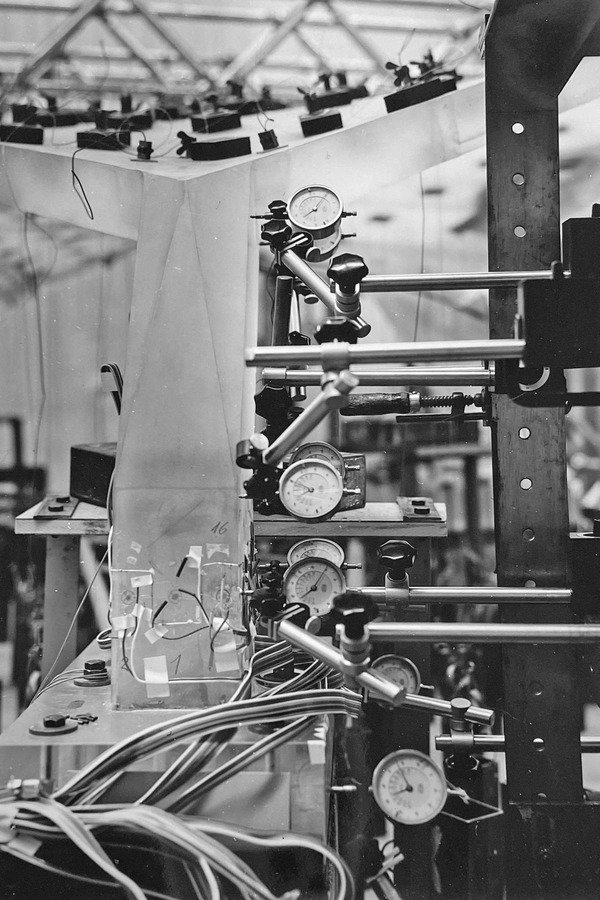
Dial gauges indicating deflections. Archive of the Institute for Lightweight Structures and Conceptual Design (ILEK), University of Stuttgart
The measuring model for the Alster Swimming Hall, completed in 1973, which survives to this day, marks the end of an era in which ambitious structures that pushed the “limits” of what could be calculated were explored and validated through model tests as a complement to structural calculation. Only the rise of digital verification methods rendered such tests obsolete in the 1970s.
The Building
In the early 1960s, at the client’s request, Horst Niessen and Rolf Störmer, winners of the first and second prizes in the preceding architectural competition, jointly developed the design for an indoor swimming pool on Sechslingspforte in Hamburg. Together with Walter Neuhäusser, they conceived a roof supported at only three points, composed of two adjoining hyperbolic paraboloid (hypar) shells with free-spanning edge beams more than 50 m long. The task of turning this structure, a mere 8 cm thick, into reality fell to Jörg Schlaich of the renowned engineering firm Leonhardt + Andrä.
Construction
At the time, a roof this demanding could be analyzed by calculation only to a limited extent, which is why additional model tests were carried out at TH Stuttgart under the direction of Robert K. Müller. A model in micro-concrete, as originally envisaged, would have been too large, so the choice ultimately fell on acrylic glass – even though its linear-elastic behavior differed considerably from that of the real material. This allowed the shell thickness to be reduced to 3 mm and the scale to 1 : 26.67, making it possible to build and test a complete model of the roof.
Each of the two partial shells consisted of four bonded strips of Plexiglas and was shaped, after heating, on a timber formwork that exploited the families of straight lines contained in the ruled surfaces characteristic of the hypar. Building the edge beams with their triangular cross-section, integrated into the thickened shell edges, called for complex craft solutions. The fabrication process and the subsequent model tests were documented in telling photographs, which were rediscovered in the SPP 2255 sub-project “Die letzten Zeugen” (The Last Witnesses). They illustrate the effort required to produce the model, which spans up to 4 m, and the associated measuring and testing equipment used to simulate loads from self-weight, snow and wind as well as support displacements caused by settlement.
Future
The measuring model for the Alster Swimming Hall, built in 1968–73, marks the end of an era, lasting several decades, in which daring building projects were safeguarded by elaborate model tests. Shortly afterwards, computer programs for finite element analysis took over this task. Stripped of its testing equipment, the fascinating model now stands in the foyer of the Faculty of Civil and Environmental Engineering at the University of Stuttgart. The poor condition of this object, one of the last witnesses to an important high-modern method of developing designs at the frontiers of knowledge, suggests that, in addition to conservation and restoration measures, protected storage will also be needed in the medium term.
Key Facts
Location: Ingenieurwissenschaftliches Zentrum II, Pfaffenwaldring 7, 70569 Stuttgart
Year built: 1965
Model construction and testing: Institute for Photoelasticity and Model Measurements (Institut für Spannungsoptik und Modellmessungen), TH Stuttgart, with Ingenieurbüro Leonhardt + Andrä, Stuttgart
Heritage status: The model is not a listed monument.
Further Reading
Robert K. Müller / Rolf Kayser: “Das Hyparschalen-Dach des Hallenbades Hamburg Sechslingspforte. Teil II: Modelluntersuchung.” In: Beton- und Stahlbetonbau 65 (1970), no. 10, pp. 245–249.
Benjamin Schmid / Christiane Weber: “Das Messmodell für die Alster-Schwimmhalle Hamburg – ein interdisziplinäres Zusammenwirken Stuttgarter Bauingenieure auf dem Gebiet der Modellstatik.” In: Christoph Rauhut et al. (eds.): Materialgerecht konstruiert!?! Tagungsband der Fünften Jahrestagung vom 10. bis 11. Juni 2021 in Zürich [Schriftenreihe der Gesellschaft für Bautechnikgeschichte; 4]. Petersberg 2023, pp. 207–224.
