
Haus der Kulturen der Welt in Berlin
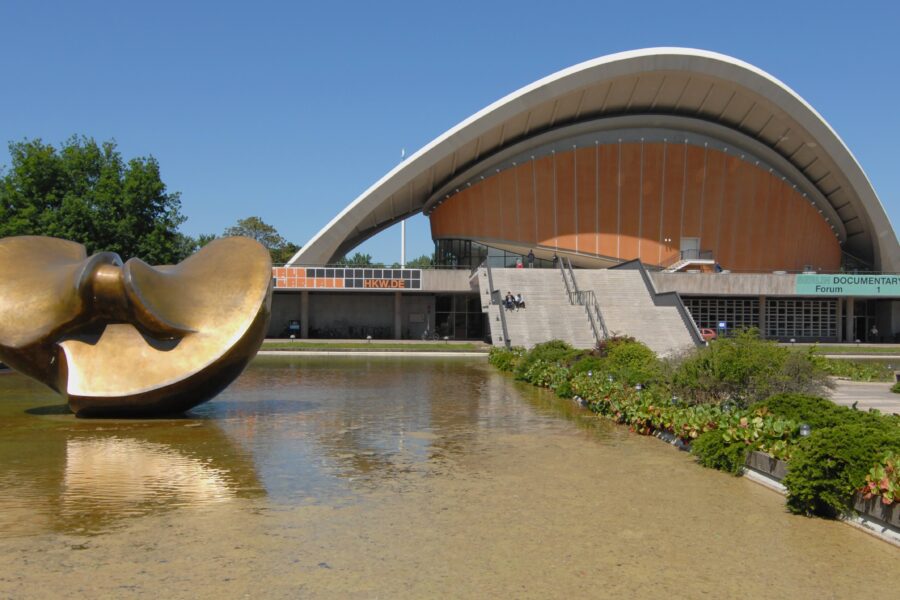
Haus der Kulturen der Welt in Berlin
Haus der Kulturen der Welt in Berlin
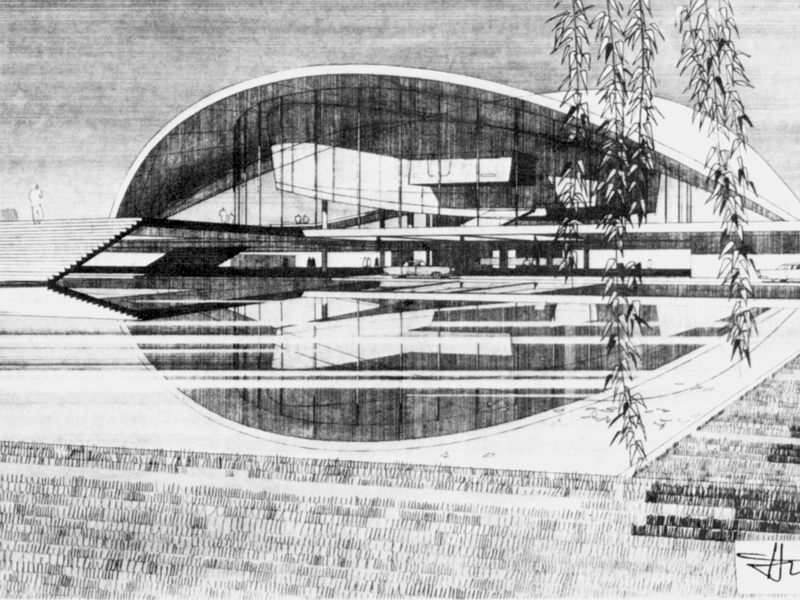
Design perspective by Hugh A. Stubbins, 1955.
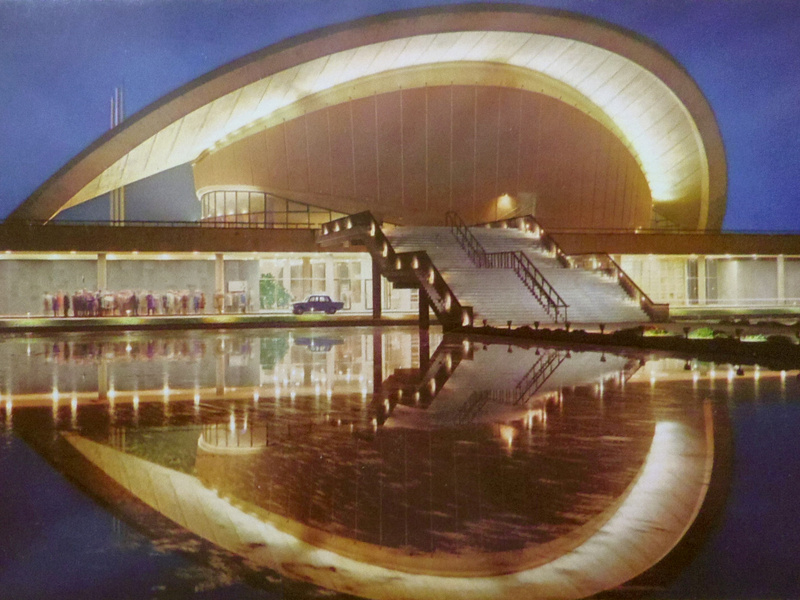
Night view of the Kongresshalle from the southwest, photographed around 1958.
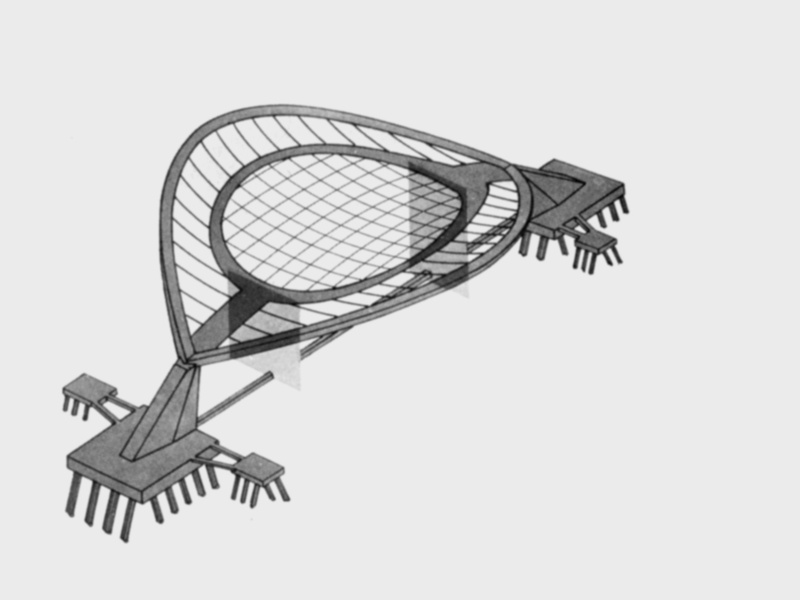
Load-bearing structure of the first version, 1957, with ring beam.
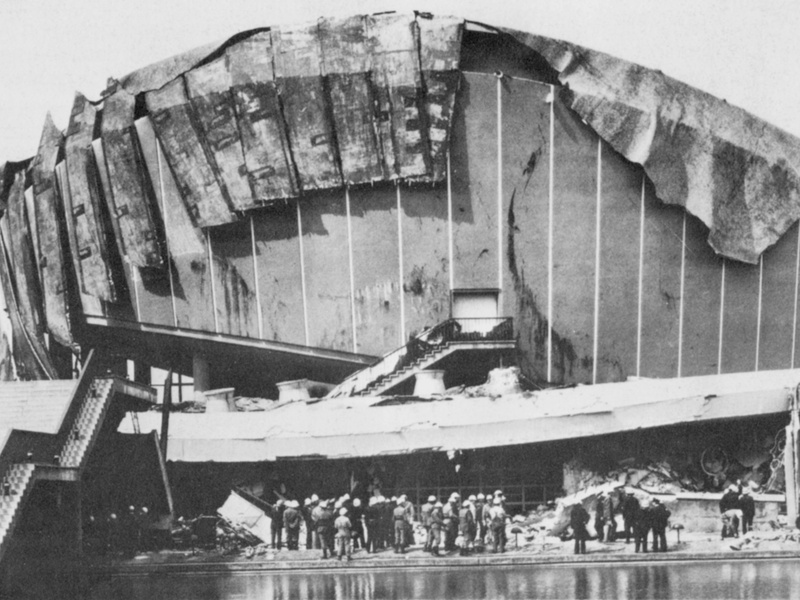
The collapsed southern arch, photographed in 1980.
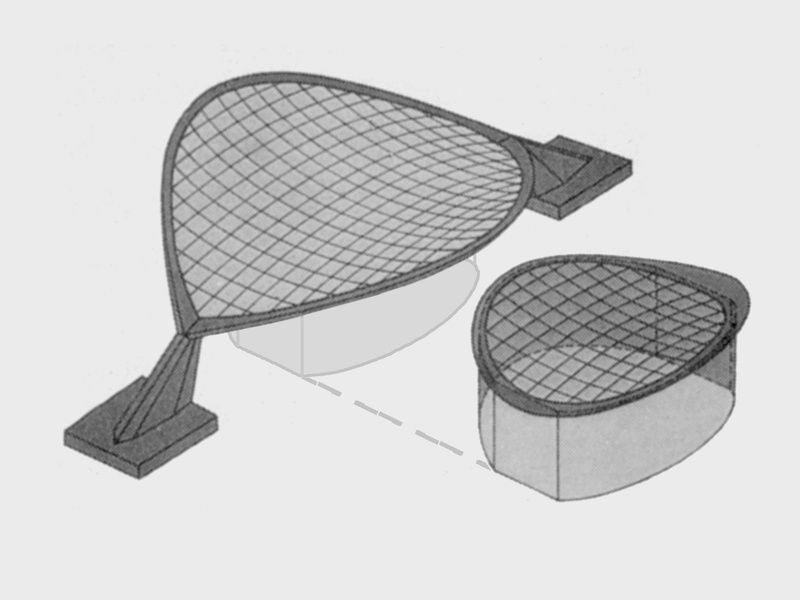
Load-bearing structure of the reconstruction, with the main roof separated from the auditorium roof.
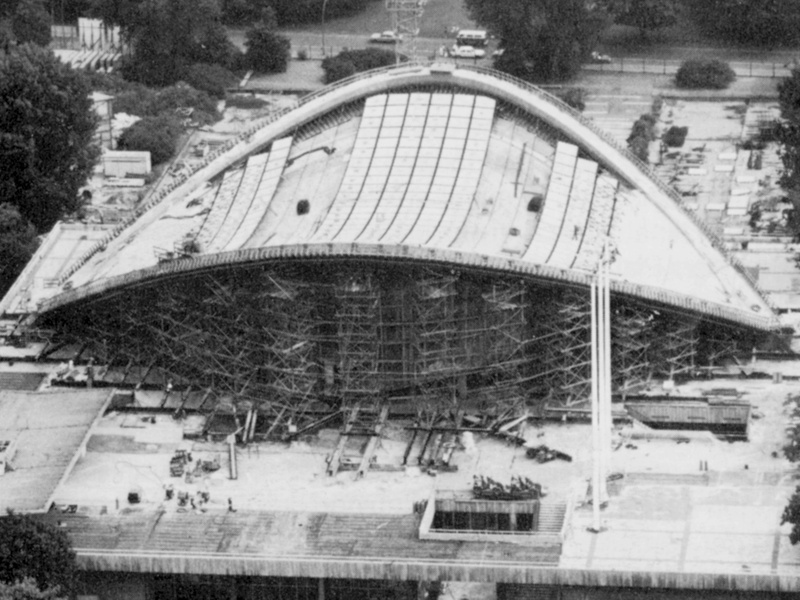
The construction site from the north, photographed in 1986.
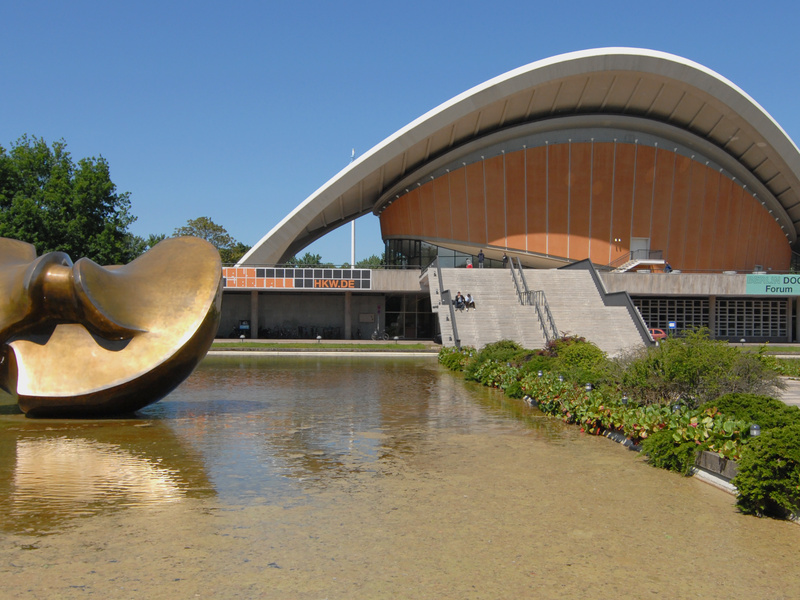
Haus der Kulturen der Welt, view from the south, photographed in 2010.
Built in 1957 and partially collapsed in 1980, today’s Haus der Kulturen der Welt (House of World Cultures) was rebuilt by 1987 to look “just like the postcard.” Yet not only is the material fabric new; the structure, too, is entirely different. It does, however, come very close to the original concept, which was never realized. What, then, is authentic here, and in what way?
The Building
The opening of the (West) Berlin Kongresshalle (Congress Hall) in September 1957 had been preceded by a controversial planning history. According to the design by the architect Hugh A. Stubbins, the building was to be roofed by a saddle-shaped cable net with concrete slabs laid on top, suspended free-spanning between two edge arches. Stubbins took his cue from the State Fair Arena in Raleigh, North Carolina, where a hyperbolic paraboloid of this kind had been realized as a roof structure for the first time in 1951/52. Whereas there, however, the edge arches were continuously supported by the façade of the hall, in Berlin they were to sweep far beyond the walls of the auditorium and be supported only at their springings: only a rigid fixity at these points would have secured the entire roof structure against overturning. In Fred N. Severud, Stubbins did have an outstanding structural engineer, who had already made the Raleigh arena a success – but with this considerably more daring design, Severud, too, met with outright rejection from his German colleagues: it was considered unbuildable.
Construction
In order to realize the grand gesture nonetheless, a trick was used and the roof was structurally divided into two zones. The hypar shell now covered only the auditorium and was supported by an additional ring beam. The remaining area up to the arches was covered by slab strips acting as beams. There was great enthusiasm for the newly developed technique of prestressing, which was applied to all structural members, right down to the tie in the subsoil that was meant to prevent the abutments from spreading. The structure, fragmented in this way, was controversial from the outset – evidently with good reason: on 21 May 1980, the southern arch suddenly tore away from the rest of the roof and collapsed; one person was killed. The cause was identified as corrosion-induced fractures of the tendons at the junction between the slab strips and the ring beam, which had been prepared by years of restraint stresses.
Future
The reconstruction sparked another controversial debate. The solution finally adopted was remarkably ambivalent: the restoration of the external form was matched by a fundamentally altered structure. The load-bearing system now consisted of two separate hypar shells, one above the other – the enclosure of the auditorium and an outer shell that now genuinely hung free from arch to arch. Reopened in May 1987, the building has since become an established fixture of Berlin’s cultural life as the “Haus der Kulturen der Welt.” Its history tells a textbook story not only of the failure of designing against the flow of forces (and of the inherent hubris of high-modern structural thinking), but also of the power of the pure form of a suspended roof. As a result, the monument today conveys Stubbins’s original structural concept more authentically than before – but at the same time also an understanding of authenticity that, in the “postcard-identical” reconstruction, was limited solely to external appearance.
Key Facts
(a): Original building; (b): Reconstruction after partial collapse
Location: John-Foster-Dulles-Allee 10, 10557 Berlin-Tiergarten
Construction: [a] 1956/57; [b] 1984–87
Structural design: [a] Preliminary design: Severud-Elstad-Krueger Associates; detailed design: Arge Kongreßhalle (joint venture of Philipp Holzmann, Wayss & Freytag, Grün & Bilfinger); [b] Dyckerhoff & Widmann (Helmut Bomhard [Leitung], Udo Kramer, Jürgen Mainz)
Overall design: [a] Hugh A. Stubbins; local architects Werner Düttmann, Franz Mocken [b] Hugh A. Stubbins; local architects Hans-Peter Störl, Wolf Rüdiger Borchardt
Contractor: [a] Arge Kongreßhalle (Philipp Holzmann, Wayss & Freytag, Grün & Bilfinger); [b] Dyckerhoff & Widmann
Heritage status: Entered in the Berlin list of monuments in 1958.
Further Reading
Sigurd Fleckner: “Das Tragwerk des Daches der Kongreßhalle Berlin.” In: Beton- und Stahlbetonbau 52 (1957), pp. 233–236.
Jörg Schlaich / Karl Kordina / Hans-Jürgen Engell: “Teileinsturz der Kongresshalle Berlin – Schadensursachen. Zusammenfassendes Gutachten.” In: Beton- und Stahlbetonbau 75 (1980), no. 12, pp. 281–294.
Helmut Bomhard / Udo Kraemer / Jürgen Mainz: “Wiederaufbau der Kongreßhalle. Konstruktion und Bau.” In: Bauingenieur 61 (1986), no. 12, pp. 569–576.
Senator für Bau- und Wohnungswesen (ed.): Die Kongreßhalle. Geschichte, Einsturz, Wiederaufbau [Berlin baut; 2]. Berlin 1987.
