
Motorway Maintenance Depot Munich-West
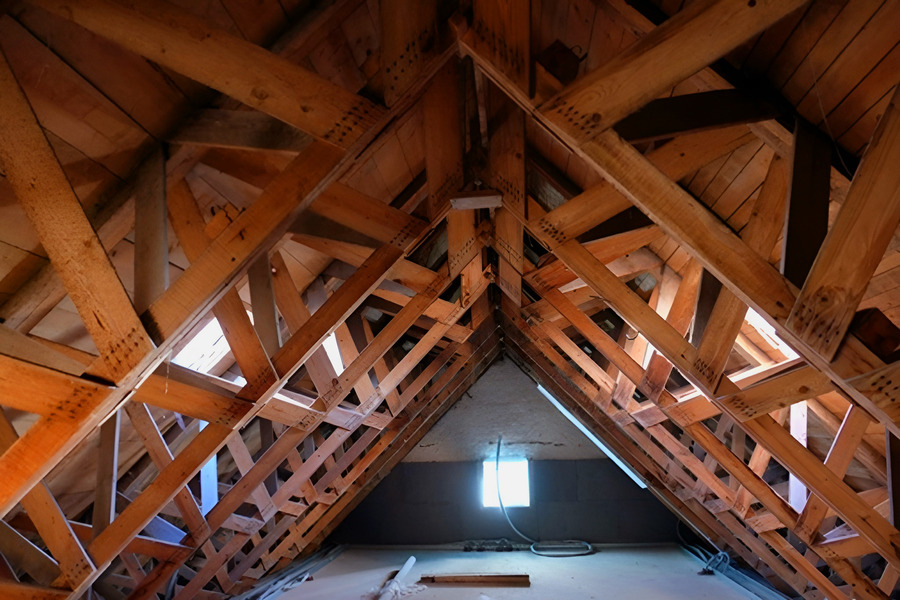
Motorway Maintenance Depot Munich-West
Motorway Maintenance Depot Munich-West
Aesthetic Stopgaps
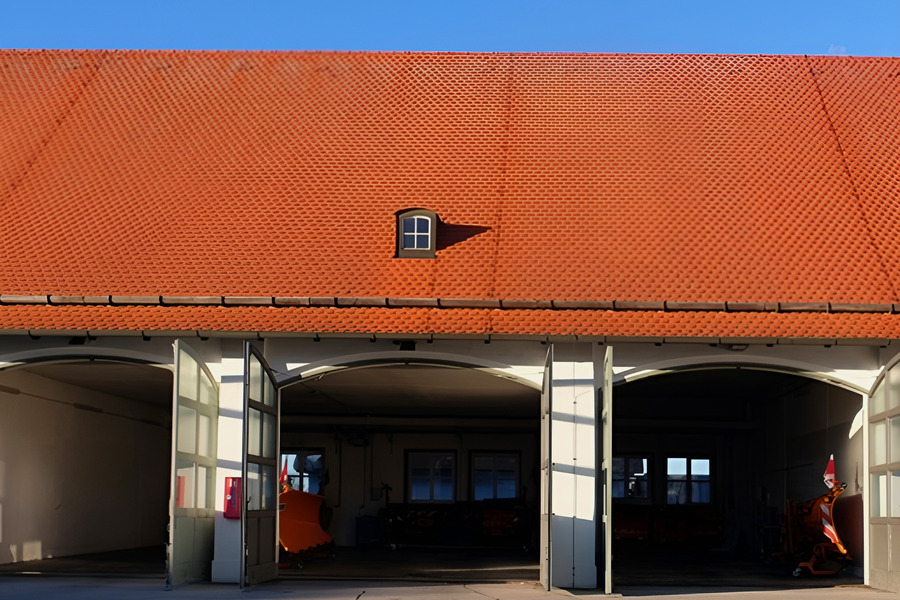
The vehicle and equipment hall of the Munich-West motorway maintenance depot, still in use today, survives largely in its original state. Photo: Iris Engelmann, 2022
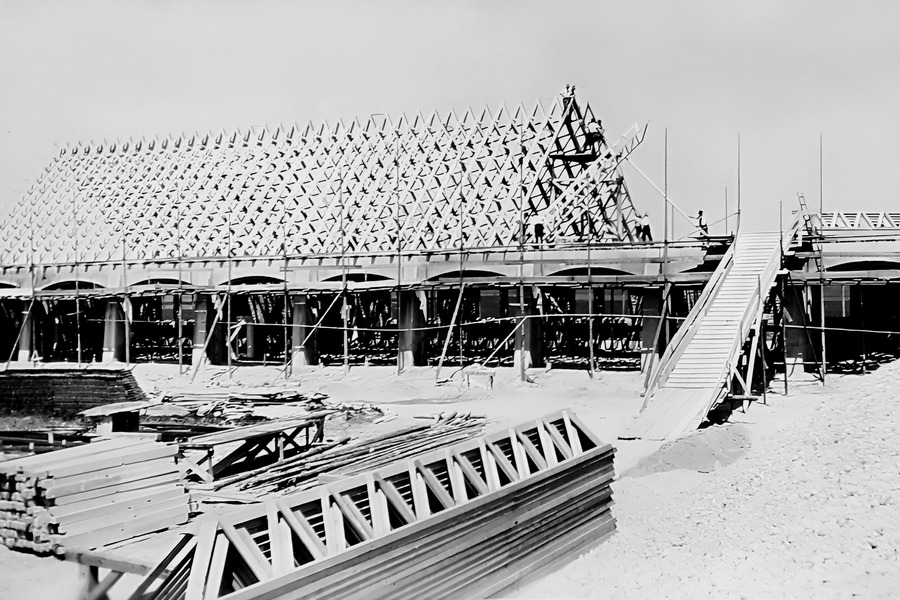
The Kroher ribs were transported to the site pre-assembled and stored there in space-saving stacks. Collection of the Munich-West motorway maintenance depot, Die Autobahn GmbH des Bundes – Southern Bavaria branch, photographed in 1939
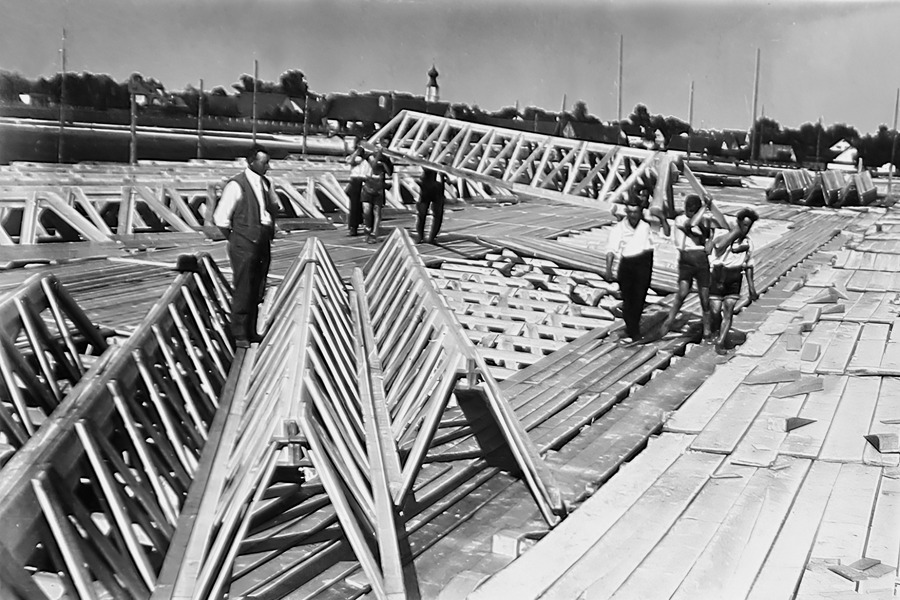
Six workers could move a Kroher rib on site without mechanical aid. Collection of the Munich-West motorway maintenance depot, Die Autobahn GmbH des Bundes – Southern Bavaria branch, photographed in 1939
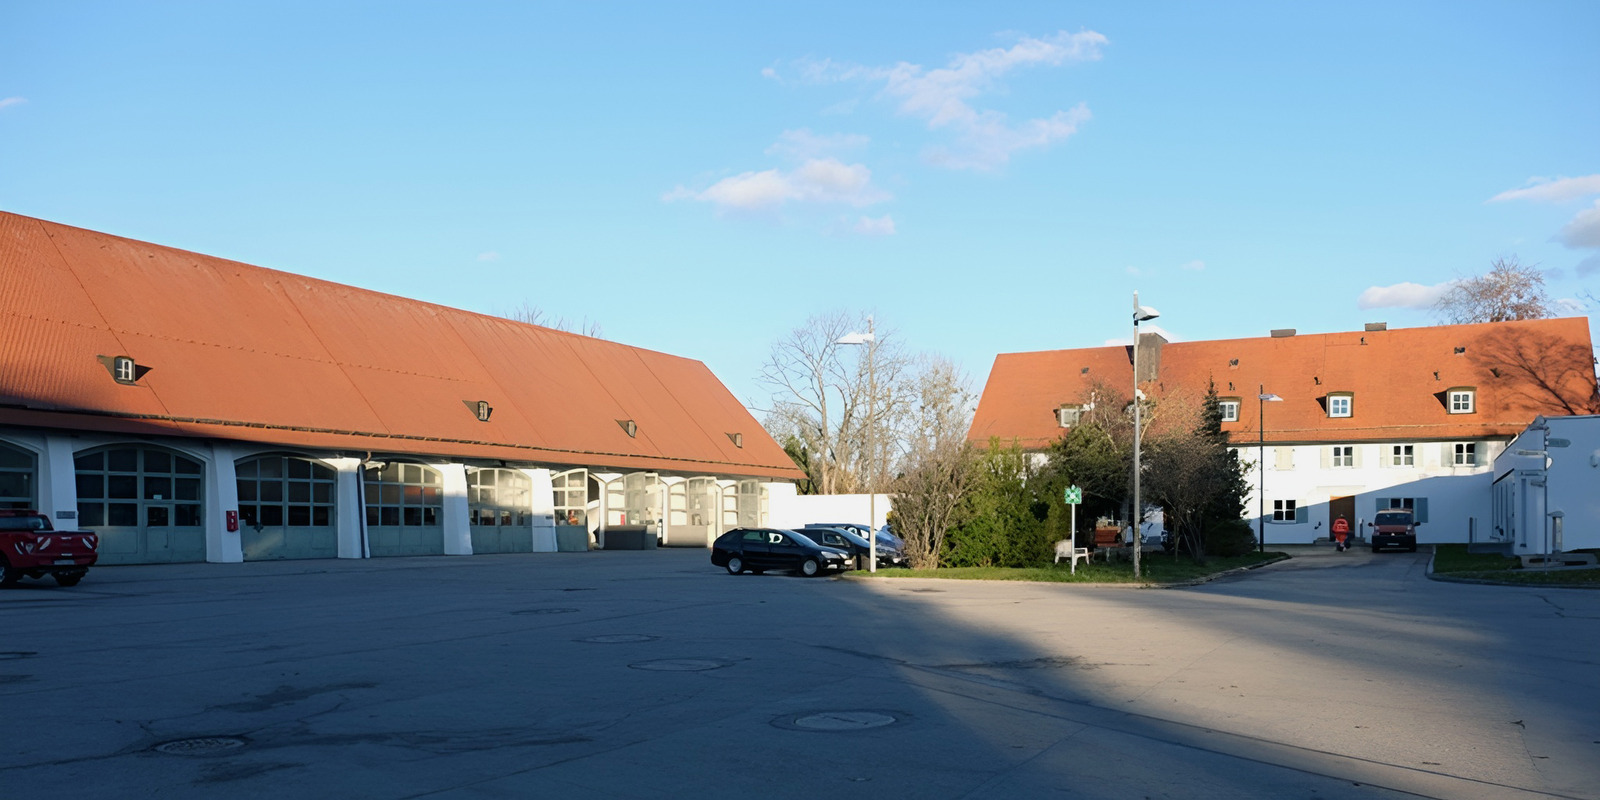
Vehicle and equipment hall (left) and administration building, 2022. Photo: Iris Engelmann
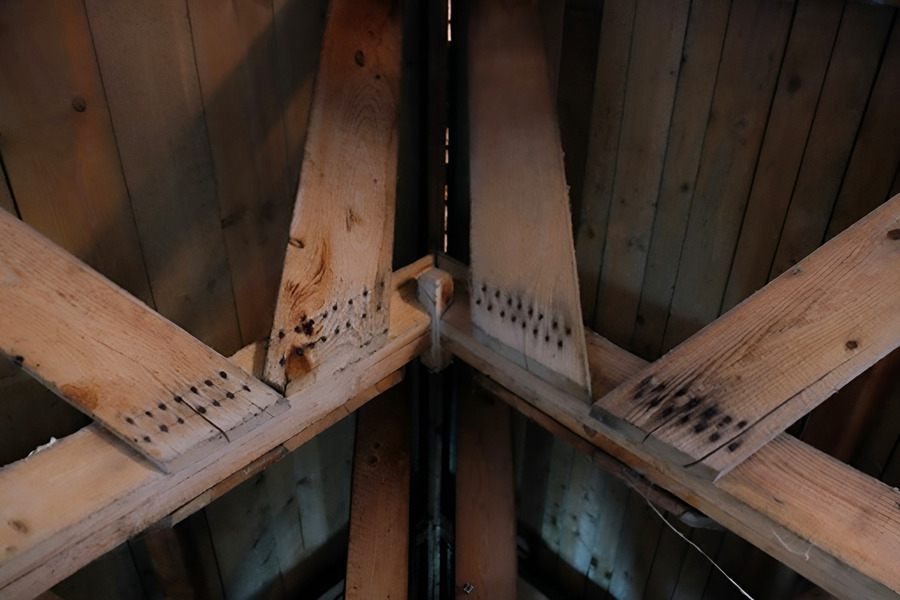
Ridge detail in the administration building. Photo: Iris Engelmann, 2022
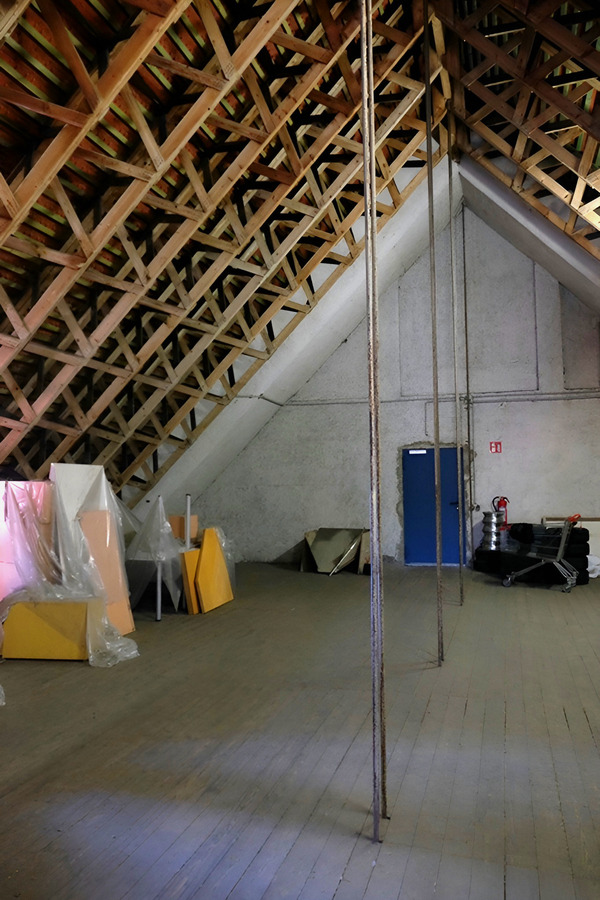
Roof space of the vehicle and equipment hall with tension rods suspending the ceiling structure. Photo: Iris Engelmann, 2022
With the Reichsautobahnen, the systematic construction of a network of high-speed roads in Germany began under the Nazi dictatorship. The infrastructure program, directed by Fritz Todt as “General Inspector of German Roads,” comprised not only the routes themselves but also filling stations, service areas and road maintenance depots. Guidelines for their basic layout were provided by the architect Paul Bonatz. When these were executed by local construction firms, material-saving structural systems were used here too, as in numerous other state building projects of those years.
The Building
The Munich-West motorway maintenance depot was sited at the starting point of the motorway to Stuttgart (today the A 8). The core of the complex consists of three plain buildings with tall roofs, arranged at right angles around a central courtyard. In two of the buildings, timber “Kroher ribs” were used. In the administration building, they served solely as trusses for the couple roof spanning 13.5 m. In the 14.5 m wide vehicle and equipment hall, the ribs were also used for the first time in the ceiling structure. Their span is halved by a flush longitudinal downstand beam suspended from the ridge by steel tension rods. For better fire protection and to make better use of the roof space for storage, such timber ceilings were replaced by reinforced concrete structures in later motorway maintenance depots.
Construction
Between 1935 and 1945, around a dozen new types of nailed roof structure were developed in Germany. The way had been paved by DIN 1052 “Timber Construction,” introduced in 1933, which for the first time contained specifications for load-bearing nailed connections. Such “economy methods” quickly gained outstanding importance in the engineered timber construction of the period, since nails were not patented as fasteners, were readily available and easy to use even for laypeople. Ludwig Kroher, a master builder from a Munich carpentry family, moreover promised timber savings of 40 to 70 percent compared with conventional roof structures with his system, patented in 1938 (DRP 723,700). V-shaped lattice girders with tapered top and bottom chords were erected in pairs as rafter triangles above a ceiling that absorbed the tensile forces. Placed side by side, the Kroher ribs formed a folded roof structure that required no additional longitudinal bracing and allowed for a column-free roof space.
Future
Kroher’s economy construction, little known today, bears witness to how intensively the construction industry, too, was drawn into preparations for war during the Nazi era through strict rationing of materials. Nailed by hand at great expense of time, the construction method fascinates with its open, light structure, its carefully considered details and the distinctly aesthetic effect of the regular folded structure. Even though board thicknesses and nail edge distances no longer comply with current standards, the more than 85-year-old roof and ceiling structures of the Munich motorway maintenance depot remain in very good condition. They were preserved almost unchanged even when the attic above the administration building was converted. The flexibility and performance of the Kroher system are further demonstrated by extensive conversion works on another building in Dresden-Hellerau, where only additional collar beams had to be inserted to counteract excessive deflection.
Key Facts
Location: Bergsonstraße 30, 81245 München-Obermenzing
Construction: 1938–1940
Structural design: Ludwig Kroher, Munich
Check engineer: Max Mayer, Munich
Overall design: Heinrich Rettig, Munich
Timber construction: Baugeschäft Josef und Ludwig Kroher, Munich
Heritage status: Not a listed monument.
Further Reading
“Die Rippen der Ludwig-Kroher-Dachkonstruktion als Dachstuhl und Deckenträger.” In: Der Deutsche Zimmermeister 41 (1939), no. 33, pp. 416–419.
Iris Engelmann / Jens Schwendner / Werner Seim: “Materialsparende Nagelbinder – Aspekte der Konstruktionsgeschichte von 1930 bis 1990.” In: Bautechnik 100 (2023), no. 11, pp. 53–63.
