
Aircraft Hangars 5 and 6 of the Former Cottbus Air Base
Aircraft Hangars 5 and 6 in Cottbus
Aircraft Hangars 5 and 6 of the Former Cottbus Air Base
Light and Demountable

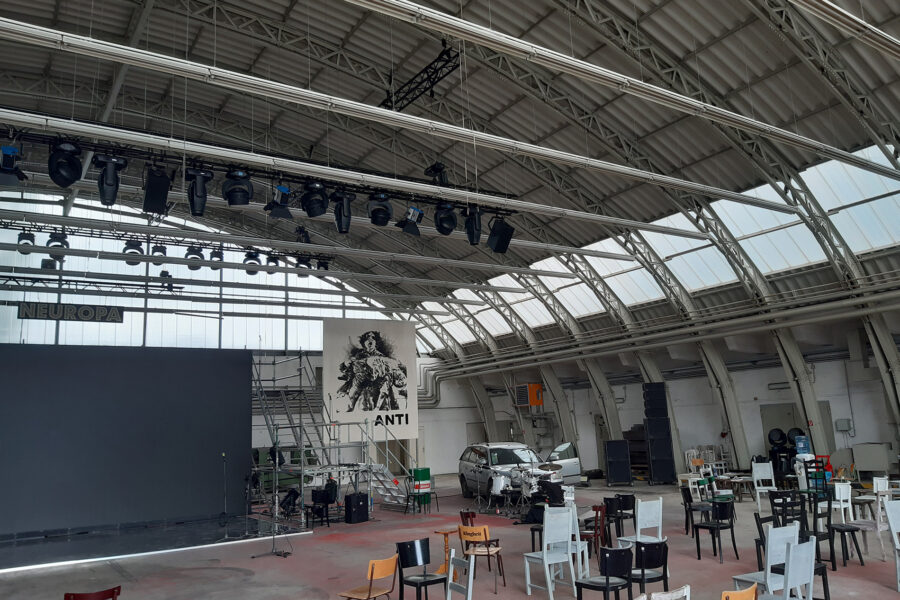
Hangar 5, interior looking northeast, 2020. Photo: Roland May
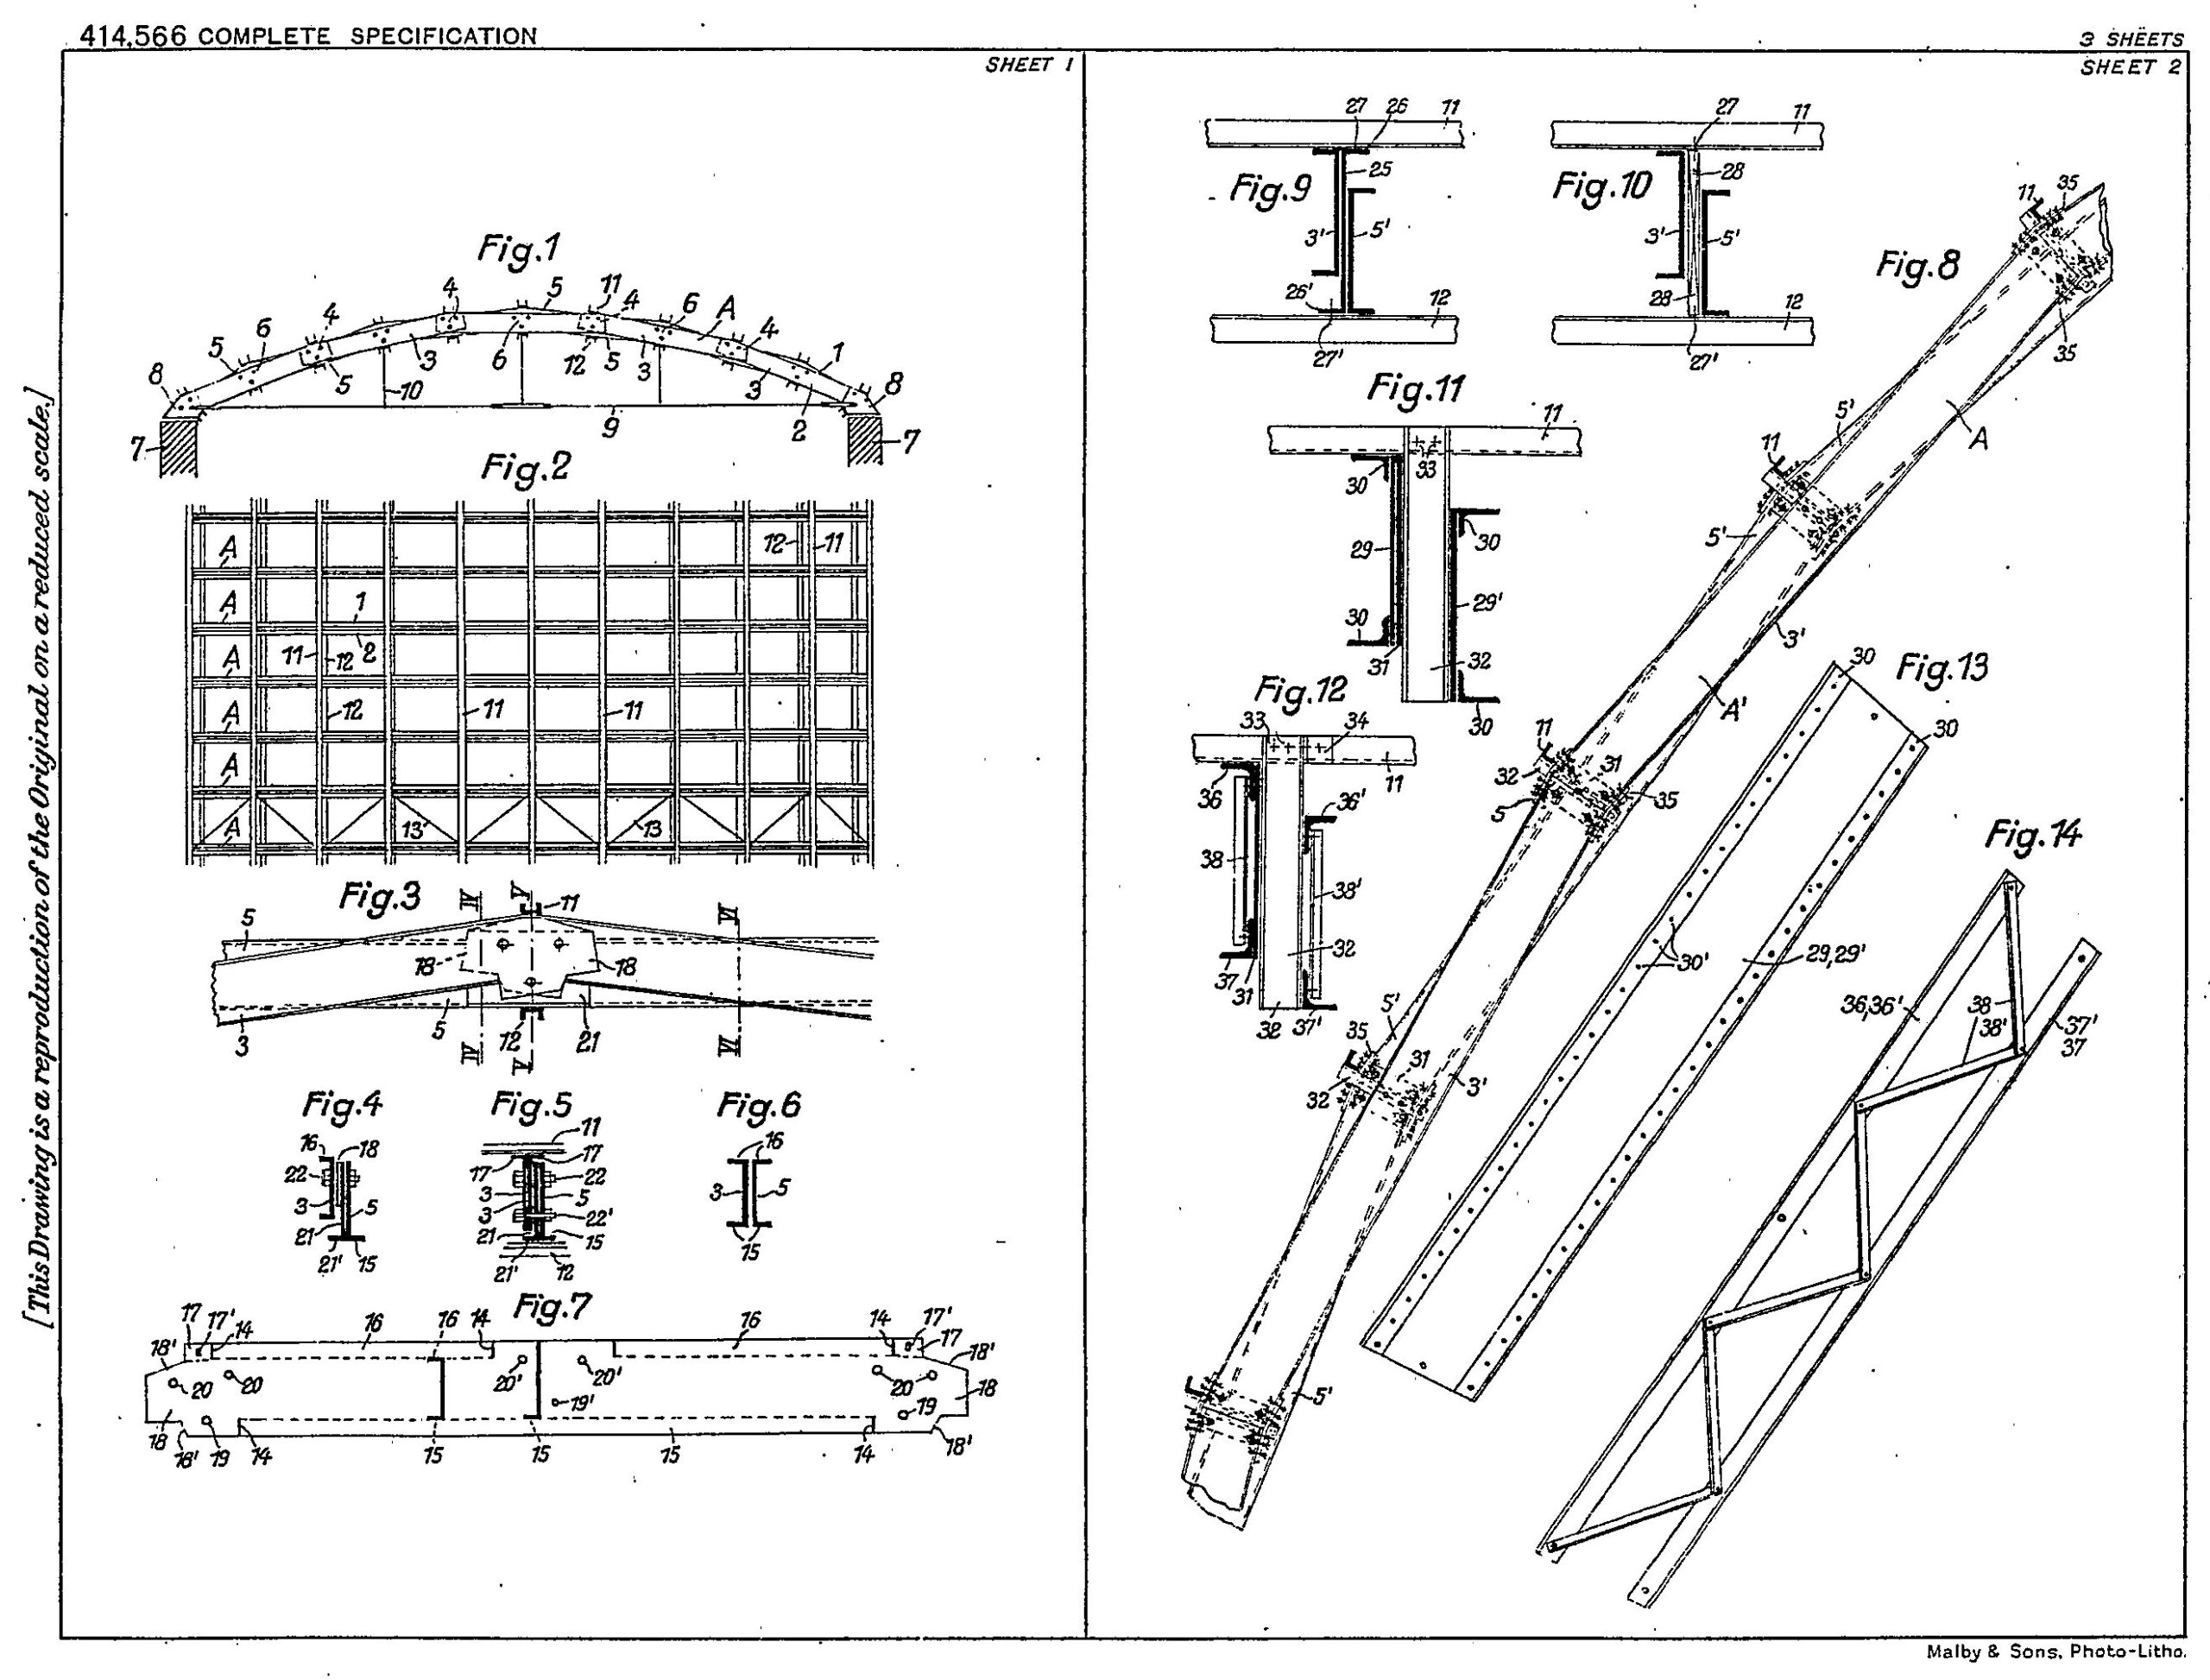
Drawings of the basic configuration, connection details and variants of Ola halls from British Patent No. 414,566 (Ottokar Paulsen: Improvements in or relating to Roofs and Arches; filed on 11 December 1933, granted on 9 August 1934). Photo: Roland May
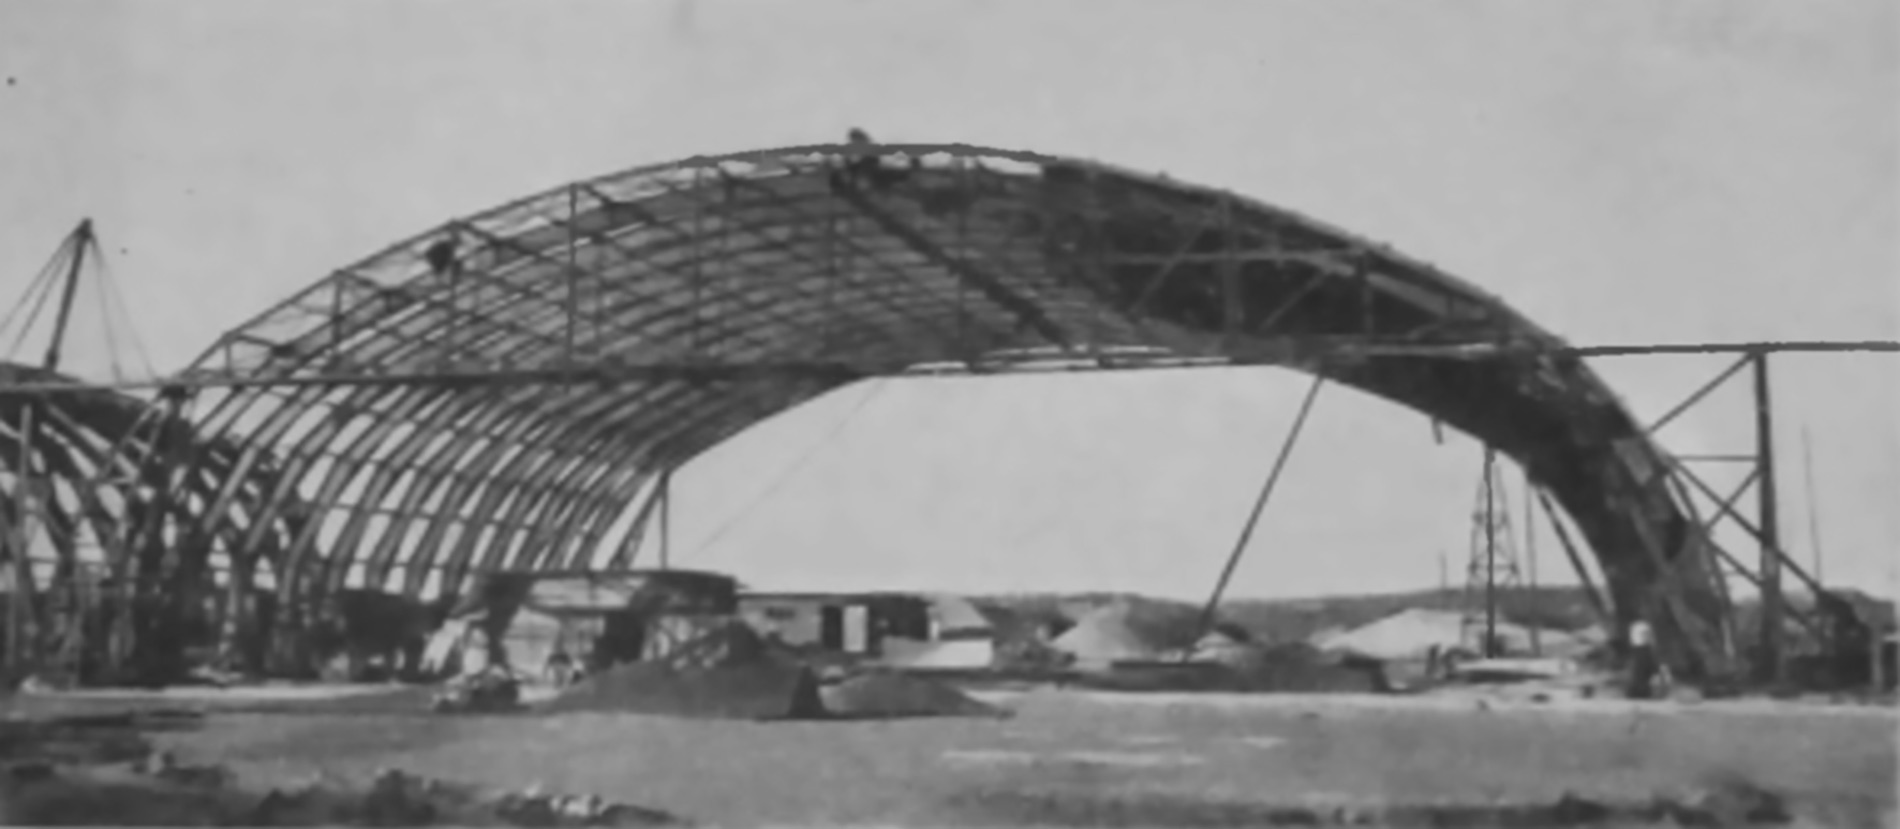
View of an Ola hall under construction, around 1934. Photo: Roland May
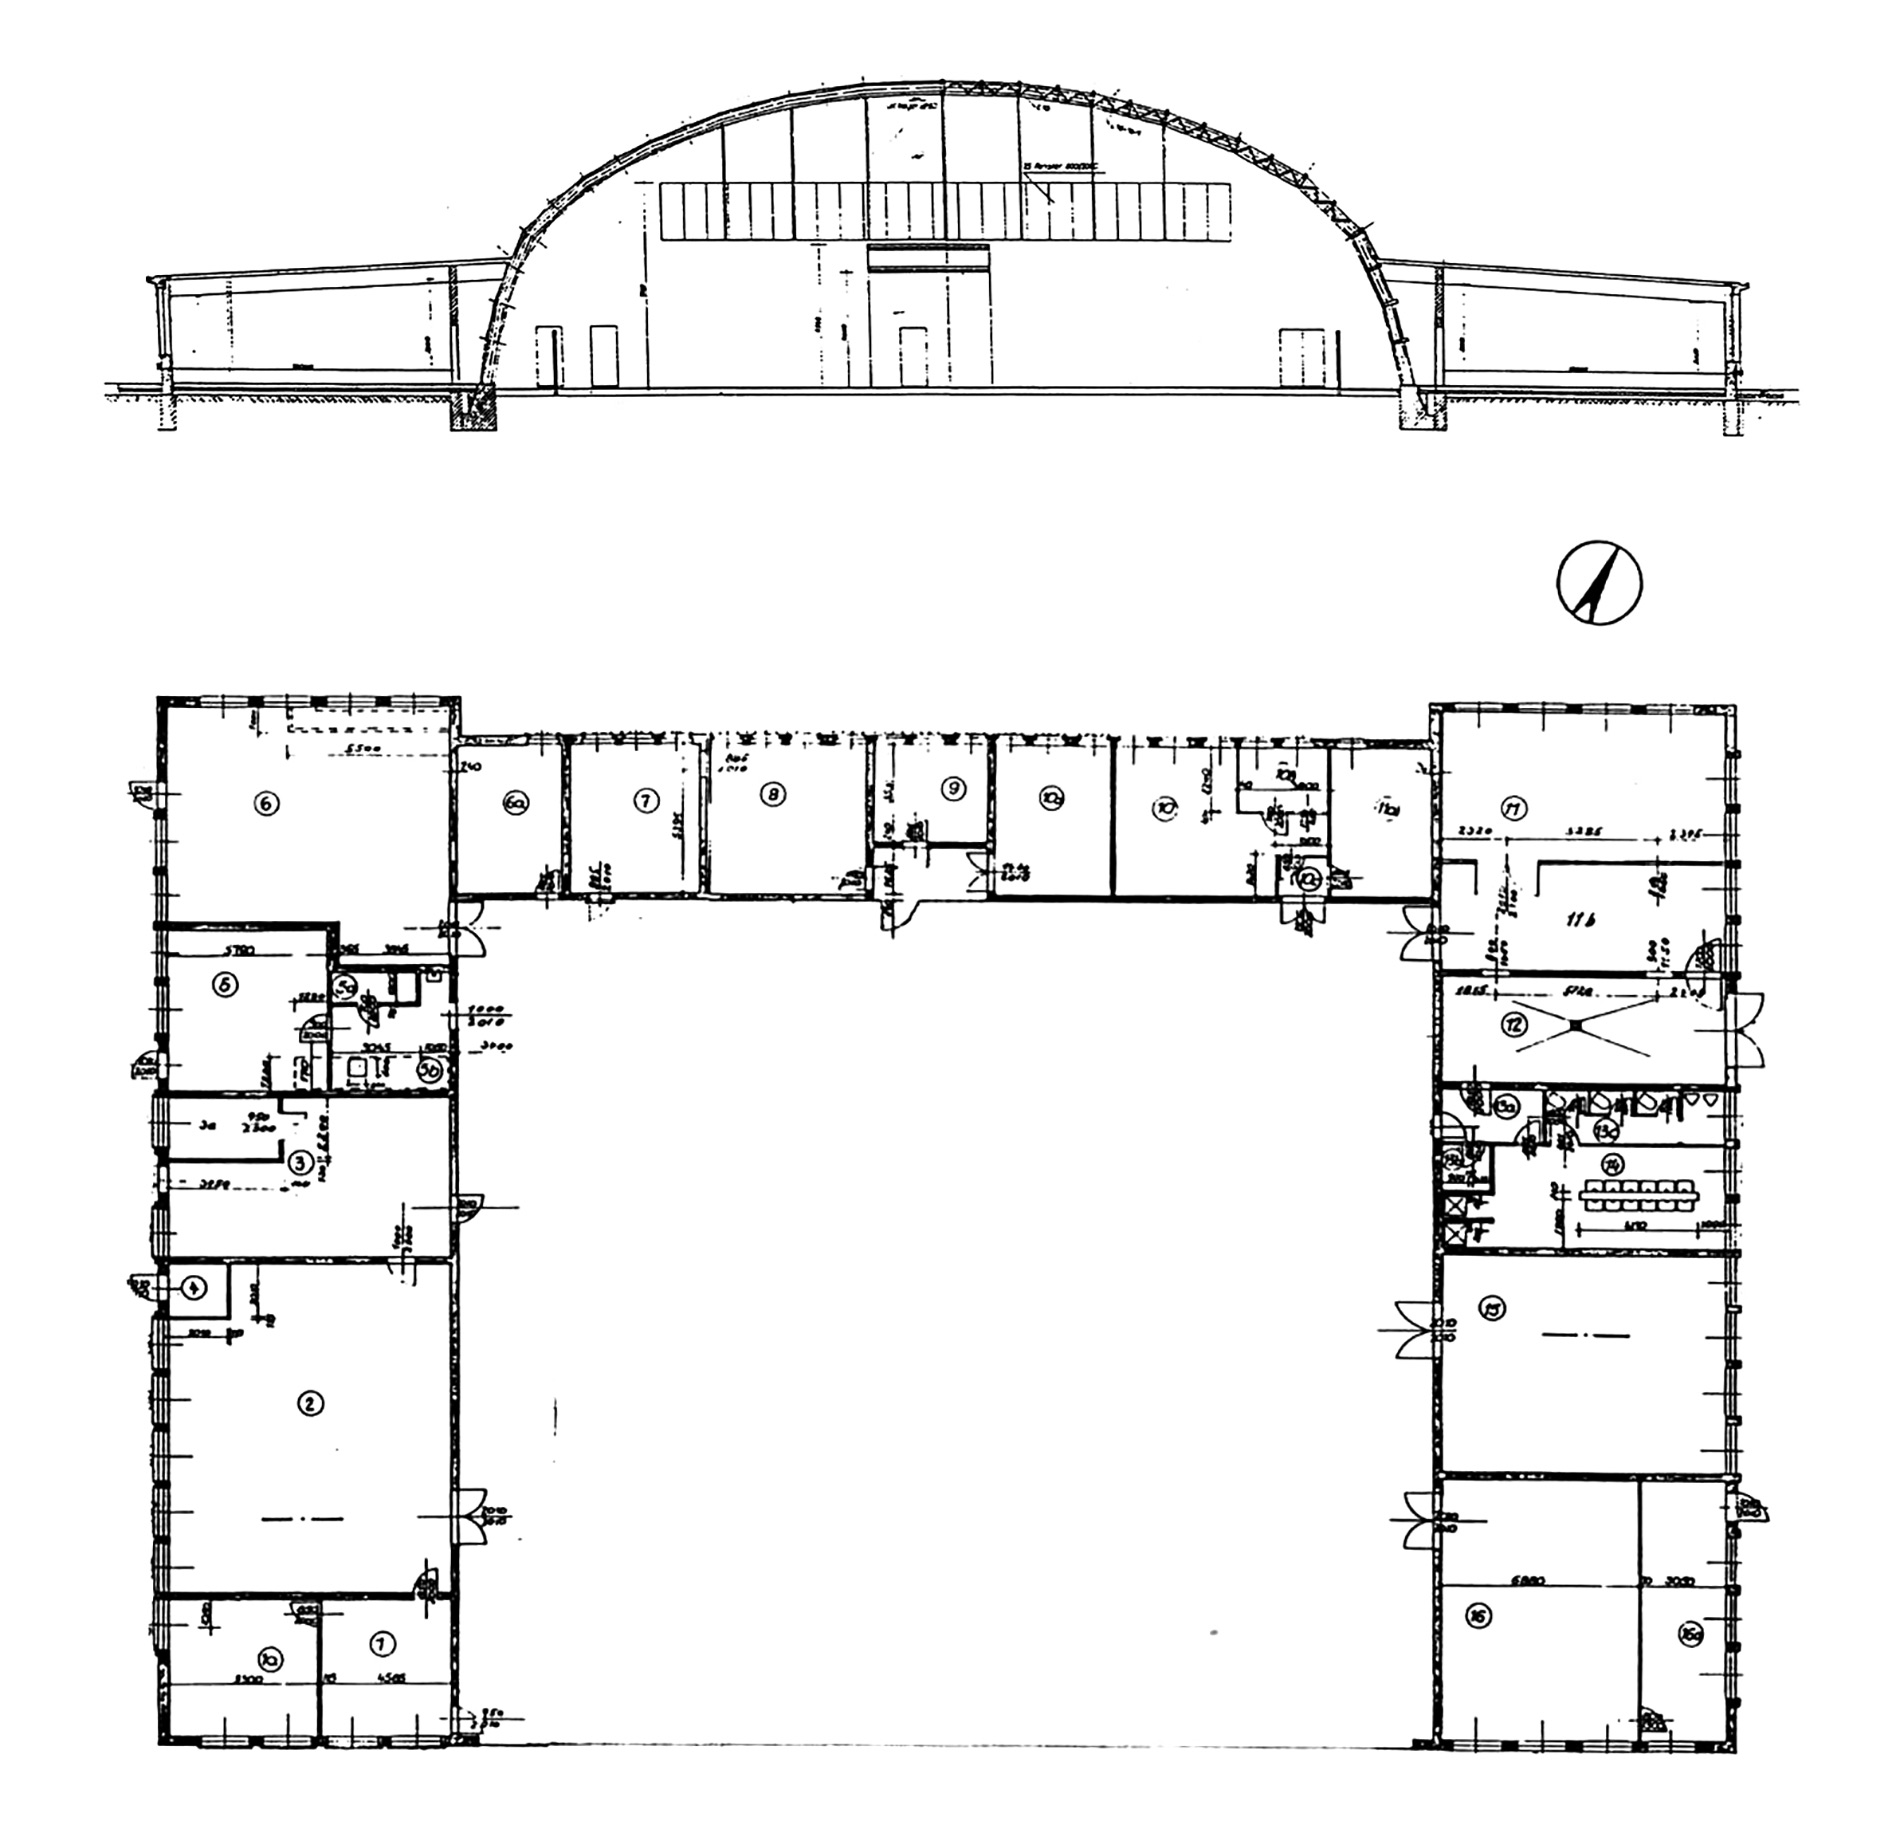
Hangar 5, cross-section and plan. Photo: Hans-Peter Arlt: Der Heeresflugplatz Cottbus und dessen Umnutzung. Master’s thesis, BTU Cottbus, 200, pp. 139 f.
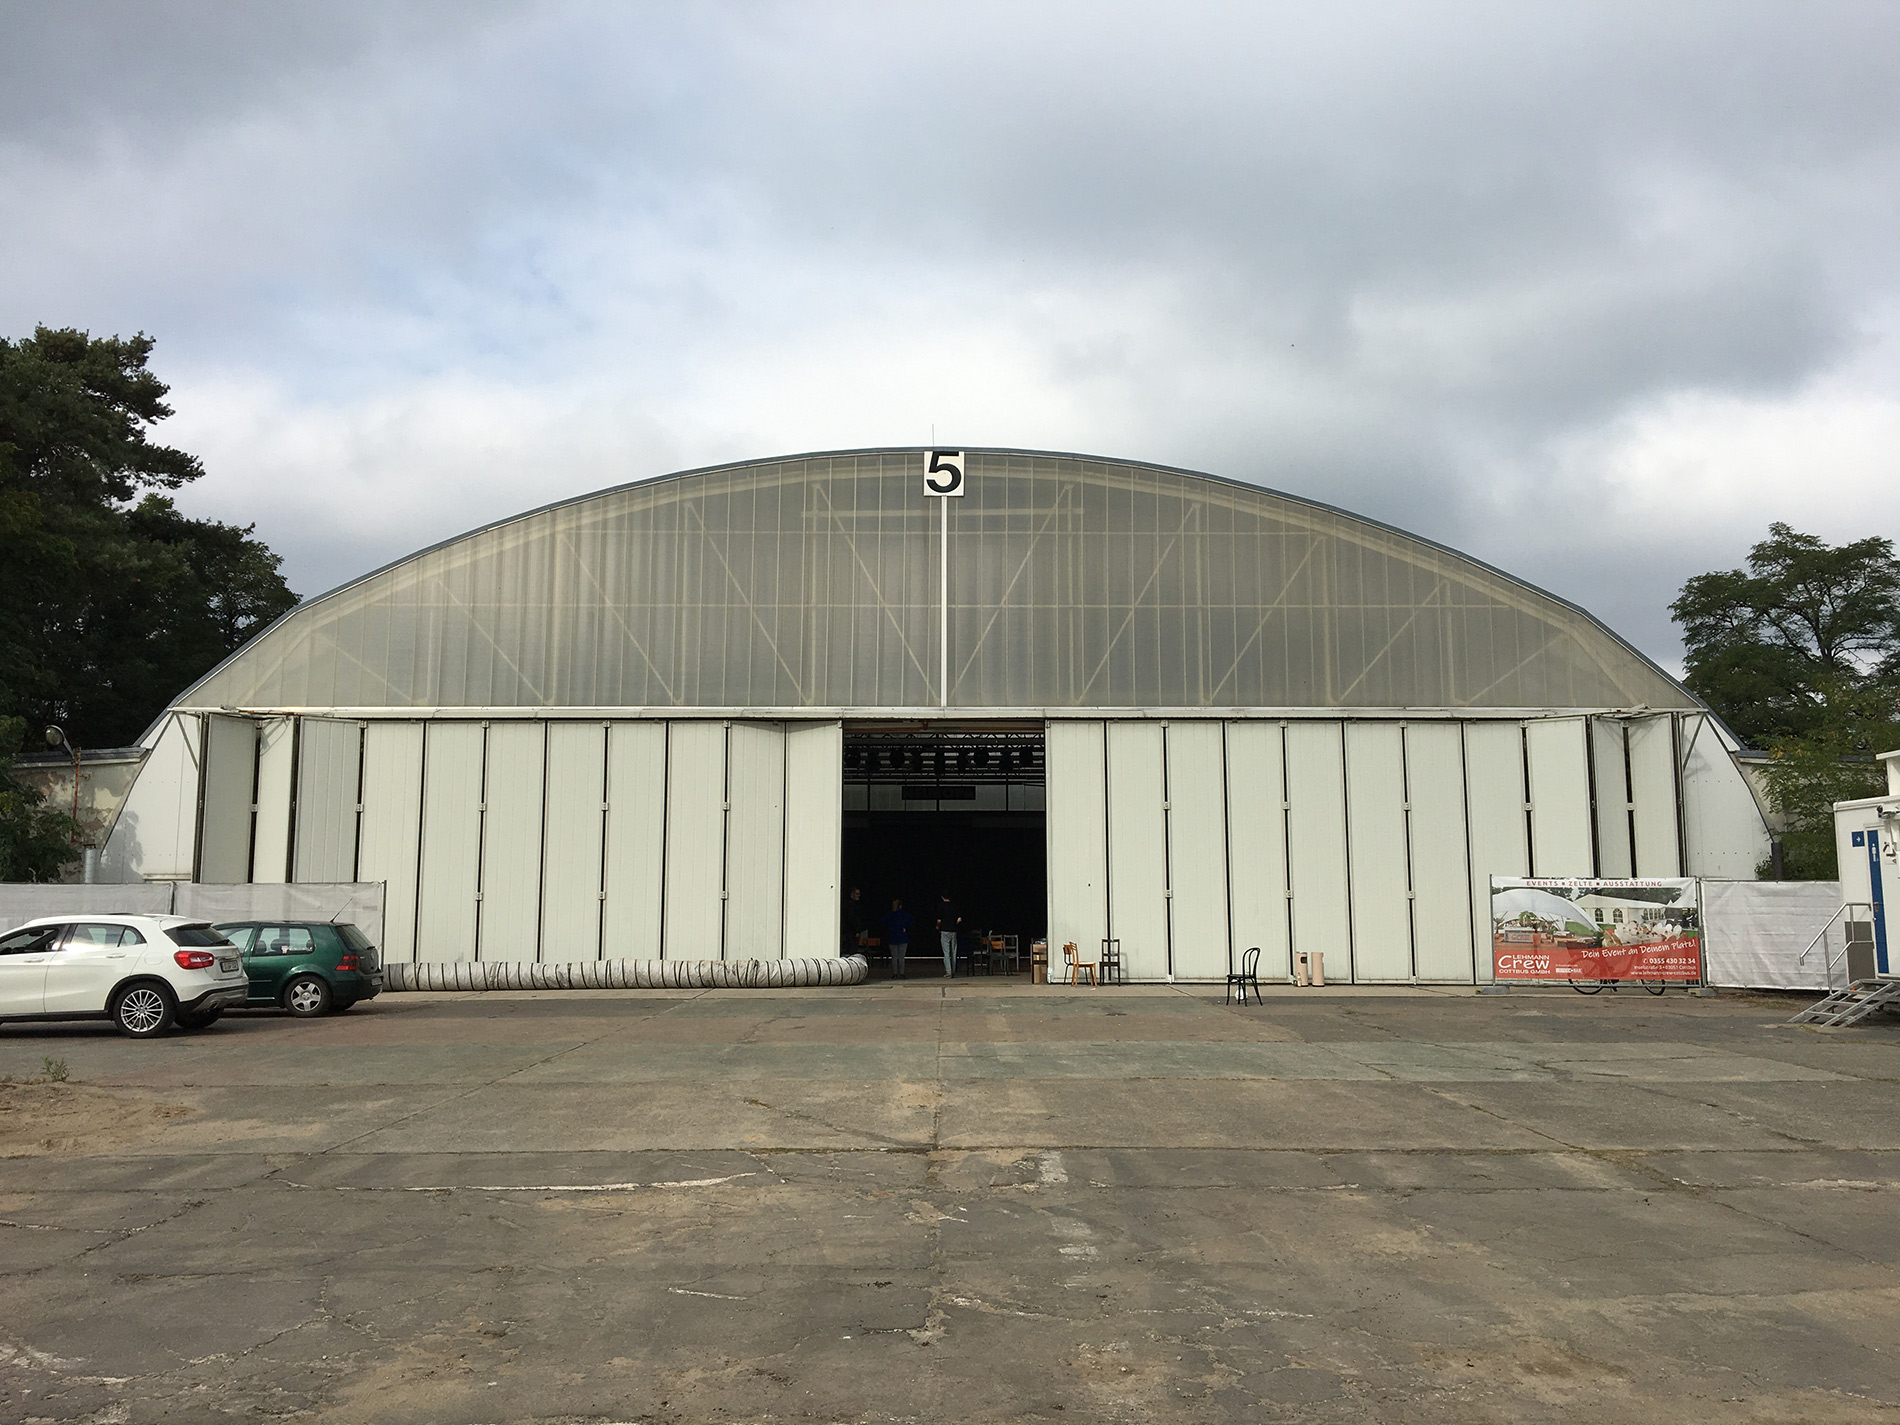
Photo: Werner Lorenz
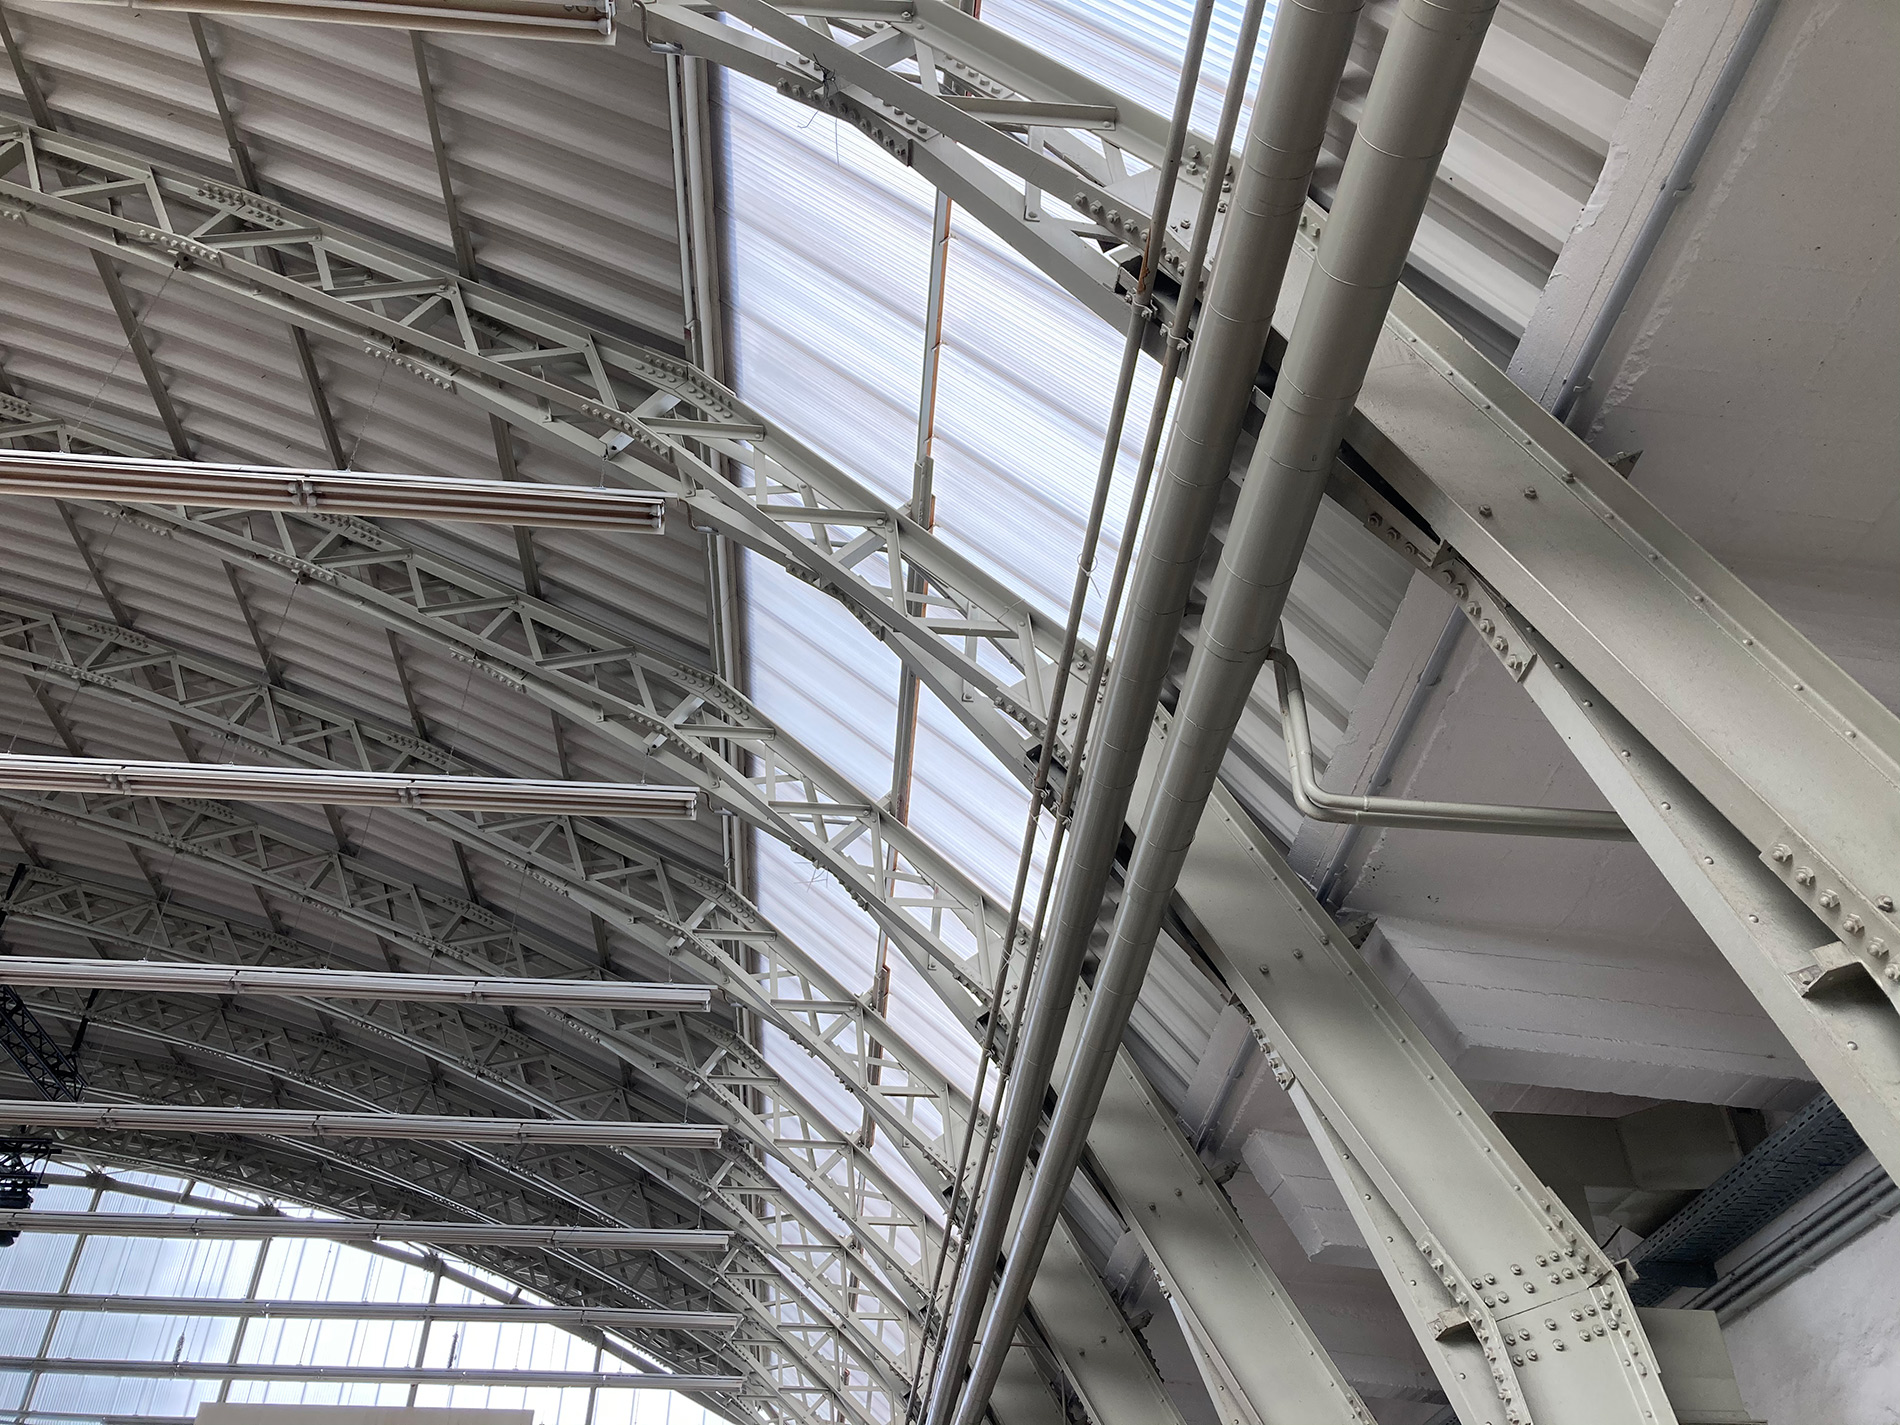
Photo: Clara Jiva Schulte
The First World War revealed the need to be able to set up and dismantle an airfield with its associated infrastructure quickly, sometimes in places that were difficult to access. Prompted by this, Ottokar Paulssen developed demountable aircraft hangars from the mid-1920s onwards, first for the Junkers company and later for the Ostdeutsche Landwerkstätten. Their load-bearing structures were always composed of uniform individual components that could be transported over long distances without mechanical aid and bolted together on site by semi-skilled workers. This impulse, typical of High Modernism, to realize complex technical buildings on the basis of rational modular solutions is particularly evident in two identical aircraft hangars of the former Cottbus air base.
The Buildings
The two hangars were built in 1934 as part of an expansion of the military section of Cottbus airfield. This had been established a year earlier for the “Deutsche Verkehrsflieger-Schule” (German Commercial Pilots’ School), a cover organization for the officially prohibited air force. Both halls have a basket-arch cross-section and cover a column-free floor area of 30 x 31.50 m. Hangar 5 is surrounded on three sides by single-story annexes; its twin was dismantled in 2004 and re-erected in 2010–12, without annexes, on the grounds of the Military Aviation Museum in Virginia Beach, USA.
Construction
The buildings are demountable “OLA halls,” based on a system for which a patent was filed in Germany in 1932. Their main load-bearing elements are arched steel trusses, each formed by two parallel sets of members. The joints and centers of the bolted members are offset from one another in each of the two sets. Near the ground, the member chains consist of sheet-metal laminations with a U-shaped cross-section; above that, they are resolved into lattice work made of angle sections. Together with purlins, likewise bolted together, they support a sheet-metal roof. Cross-bracing and a horizontal lattice girder above the door opening provide stiffening.
Future
Both halls were in continuous use until the airfield closed in 2003. Hangar 6, relocated to America soon afterwards, is now used to display German military aircraft from the Second World War. Its counterpart that remained in Cottbus has since accommodated a wide range of temporary commercial and cultural uses. In the long term, it is to be integrated into the Technologie- und Industriepark Cottbus, which is currently being developed. (RM)
Key Facts
- Location of Hangar 5: Levinestraße, 03044 Cottbus
- Location of Hangar 6: Princess Anne Rd, Virginia Beach, VA 23457, United States
- Construction: 1934
- Structural design and construction: Ola Ostdeutsche Landwerkstätten GmbH, Berlin (Ottokar Paulssen)
- Heritage status: Hangar 5 is part of the “Flugplatz Cottbus-Nord” ensemble, listed since 2000; the listing of Hangar 6 was lifted in 2003.
Further Reading
Ottokar Paulssen: “Grundlagen des Leichtbaues.” In: Stahl und Eisen 56 (1936), no. 4, pp. 81–86
Hans-Peter Arlt: Der Heeresflugplatz Cottbus und dessen Umnutzung. Master’s thesis, BTU Cottbus, 2002
Roland May: Die Hangars des ehemaligen Fliegerhorstes Cottbus – Geschichte und Bedeutung. In: Corinna Tell (ed.): Entwicklungsszenarien für das Hangar-Ensemble des ehemaligen Heeresflugplatzes Cottbus. Dokumentation des 16. Studierendenworkshops des Deutschen Nationalkomitees für Denkmalschutz in Cottbus vom 4. bis 11. September 2022 [Schriftenreihe des Deutschen Nationalkomitees für Denkmalschutz; 106]. Berlin: Deutsches Nationalkomitee für Denkmalschutz, 2023, pp. 24–32. ( → free order or PDF download)
Web Links
Film footage of the re-erection of Hangar 6 in Virginia Beach (https://www.youtube.com/watch?v=tgnTq08B6YI)
