
Haus Mayer-Kuckuk in Bad Honnef
Haus Mayer-Kuckuk in Bad Honnef
Haus Mayer-Kuckuk in Bad Honnef
A One-Off System Building
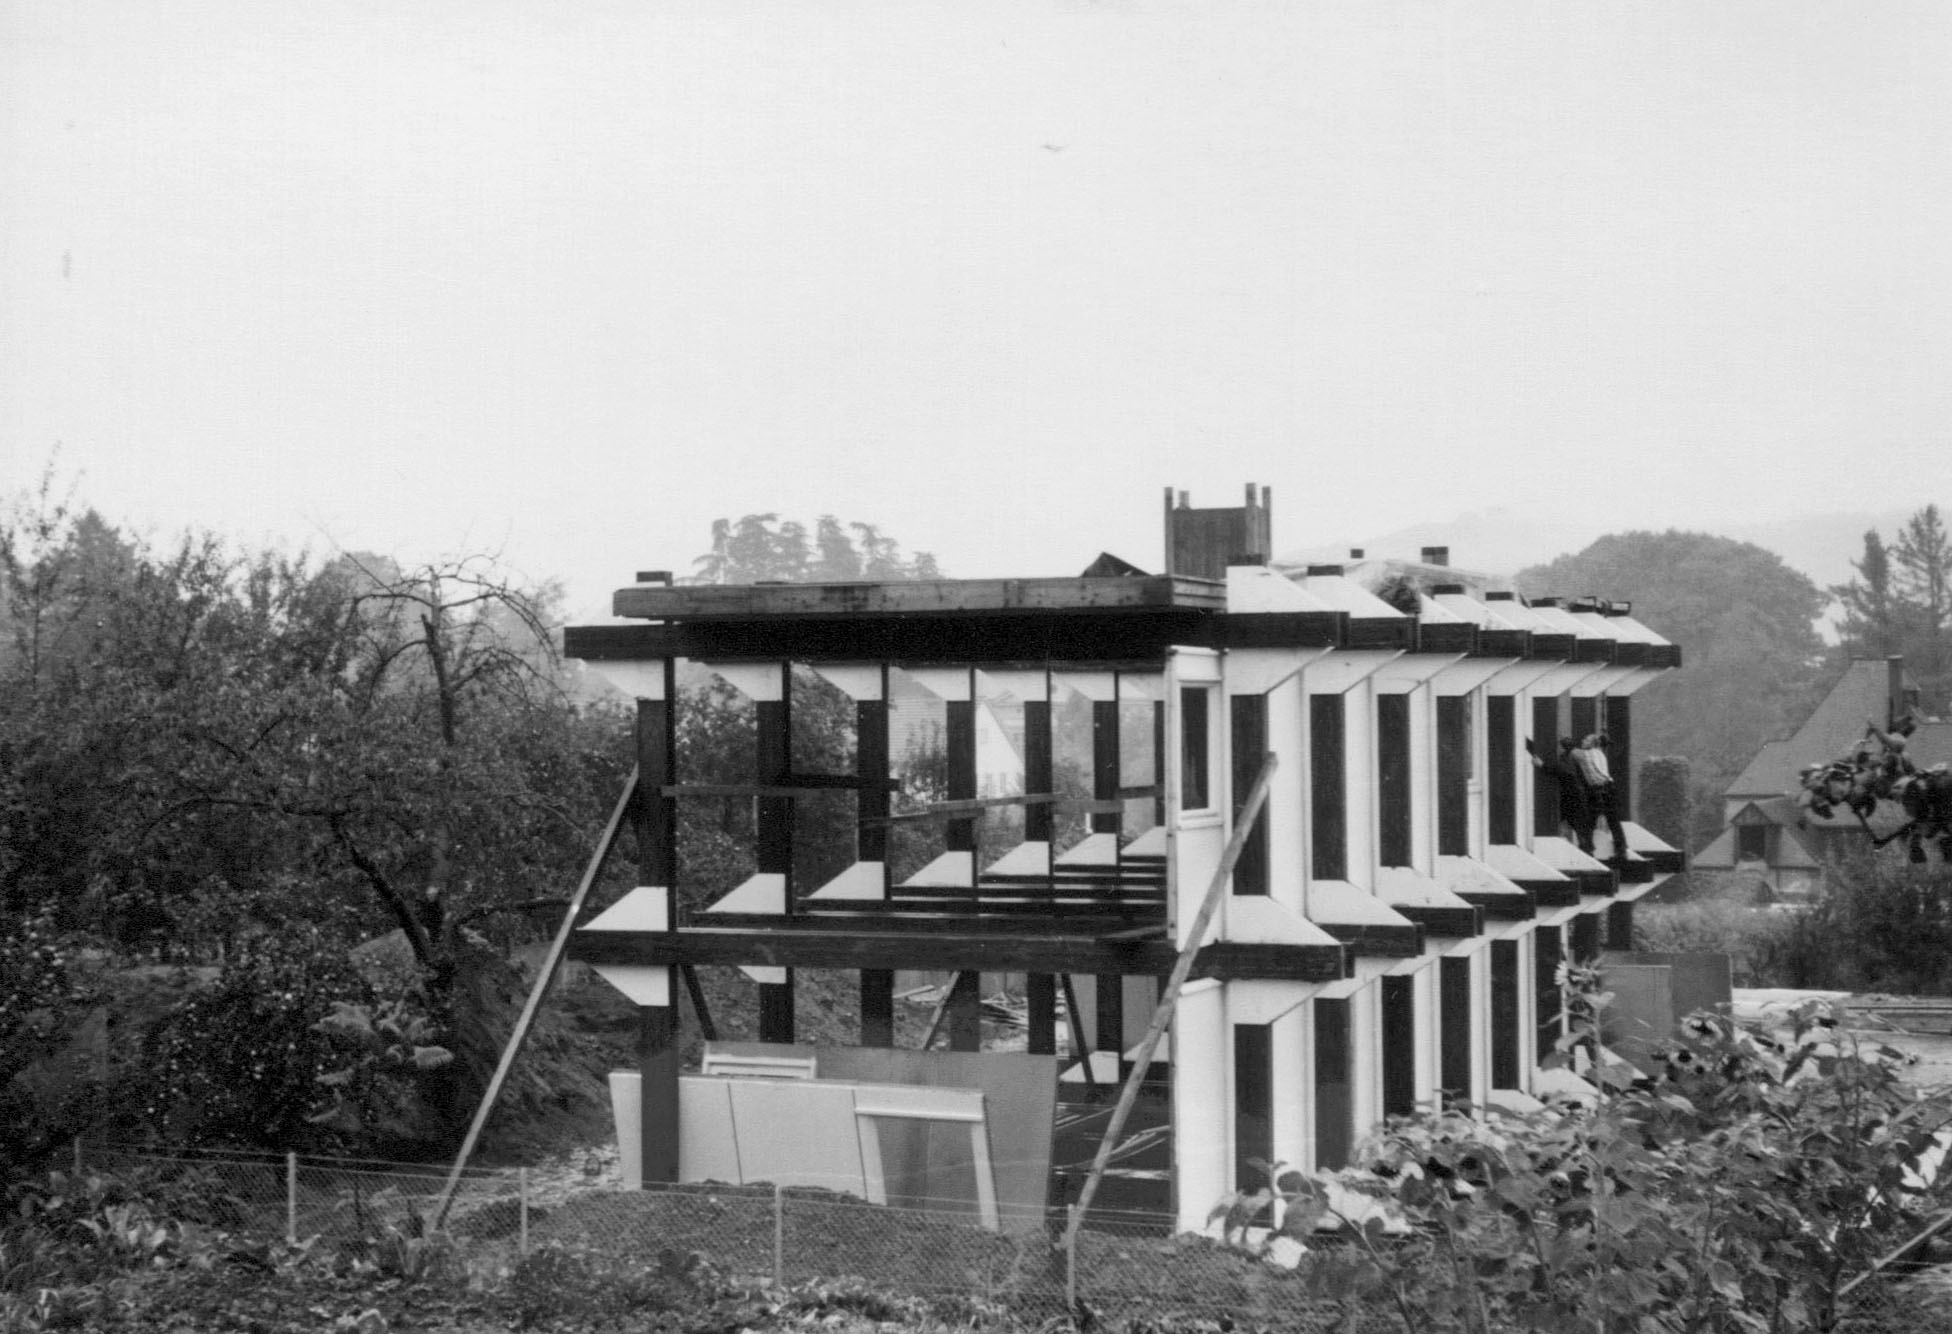
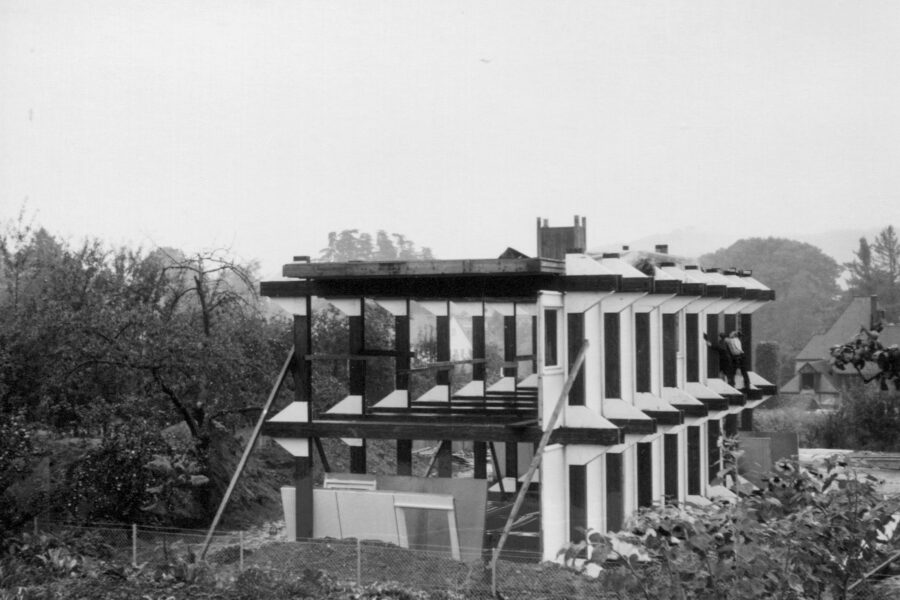
The building under construction, photographed in 1967.
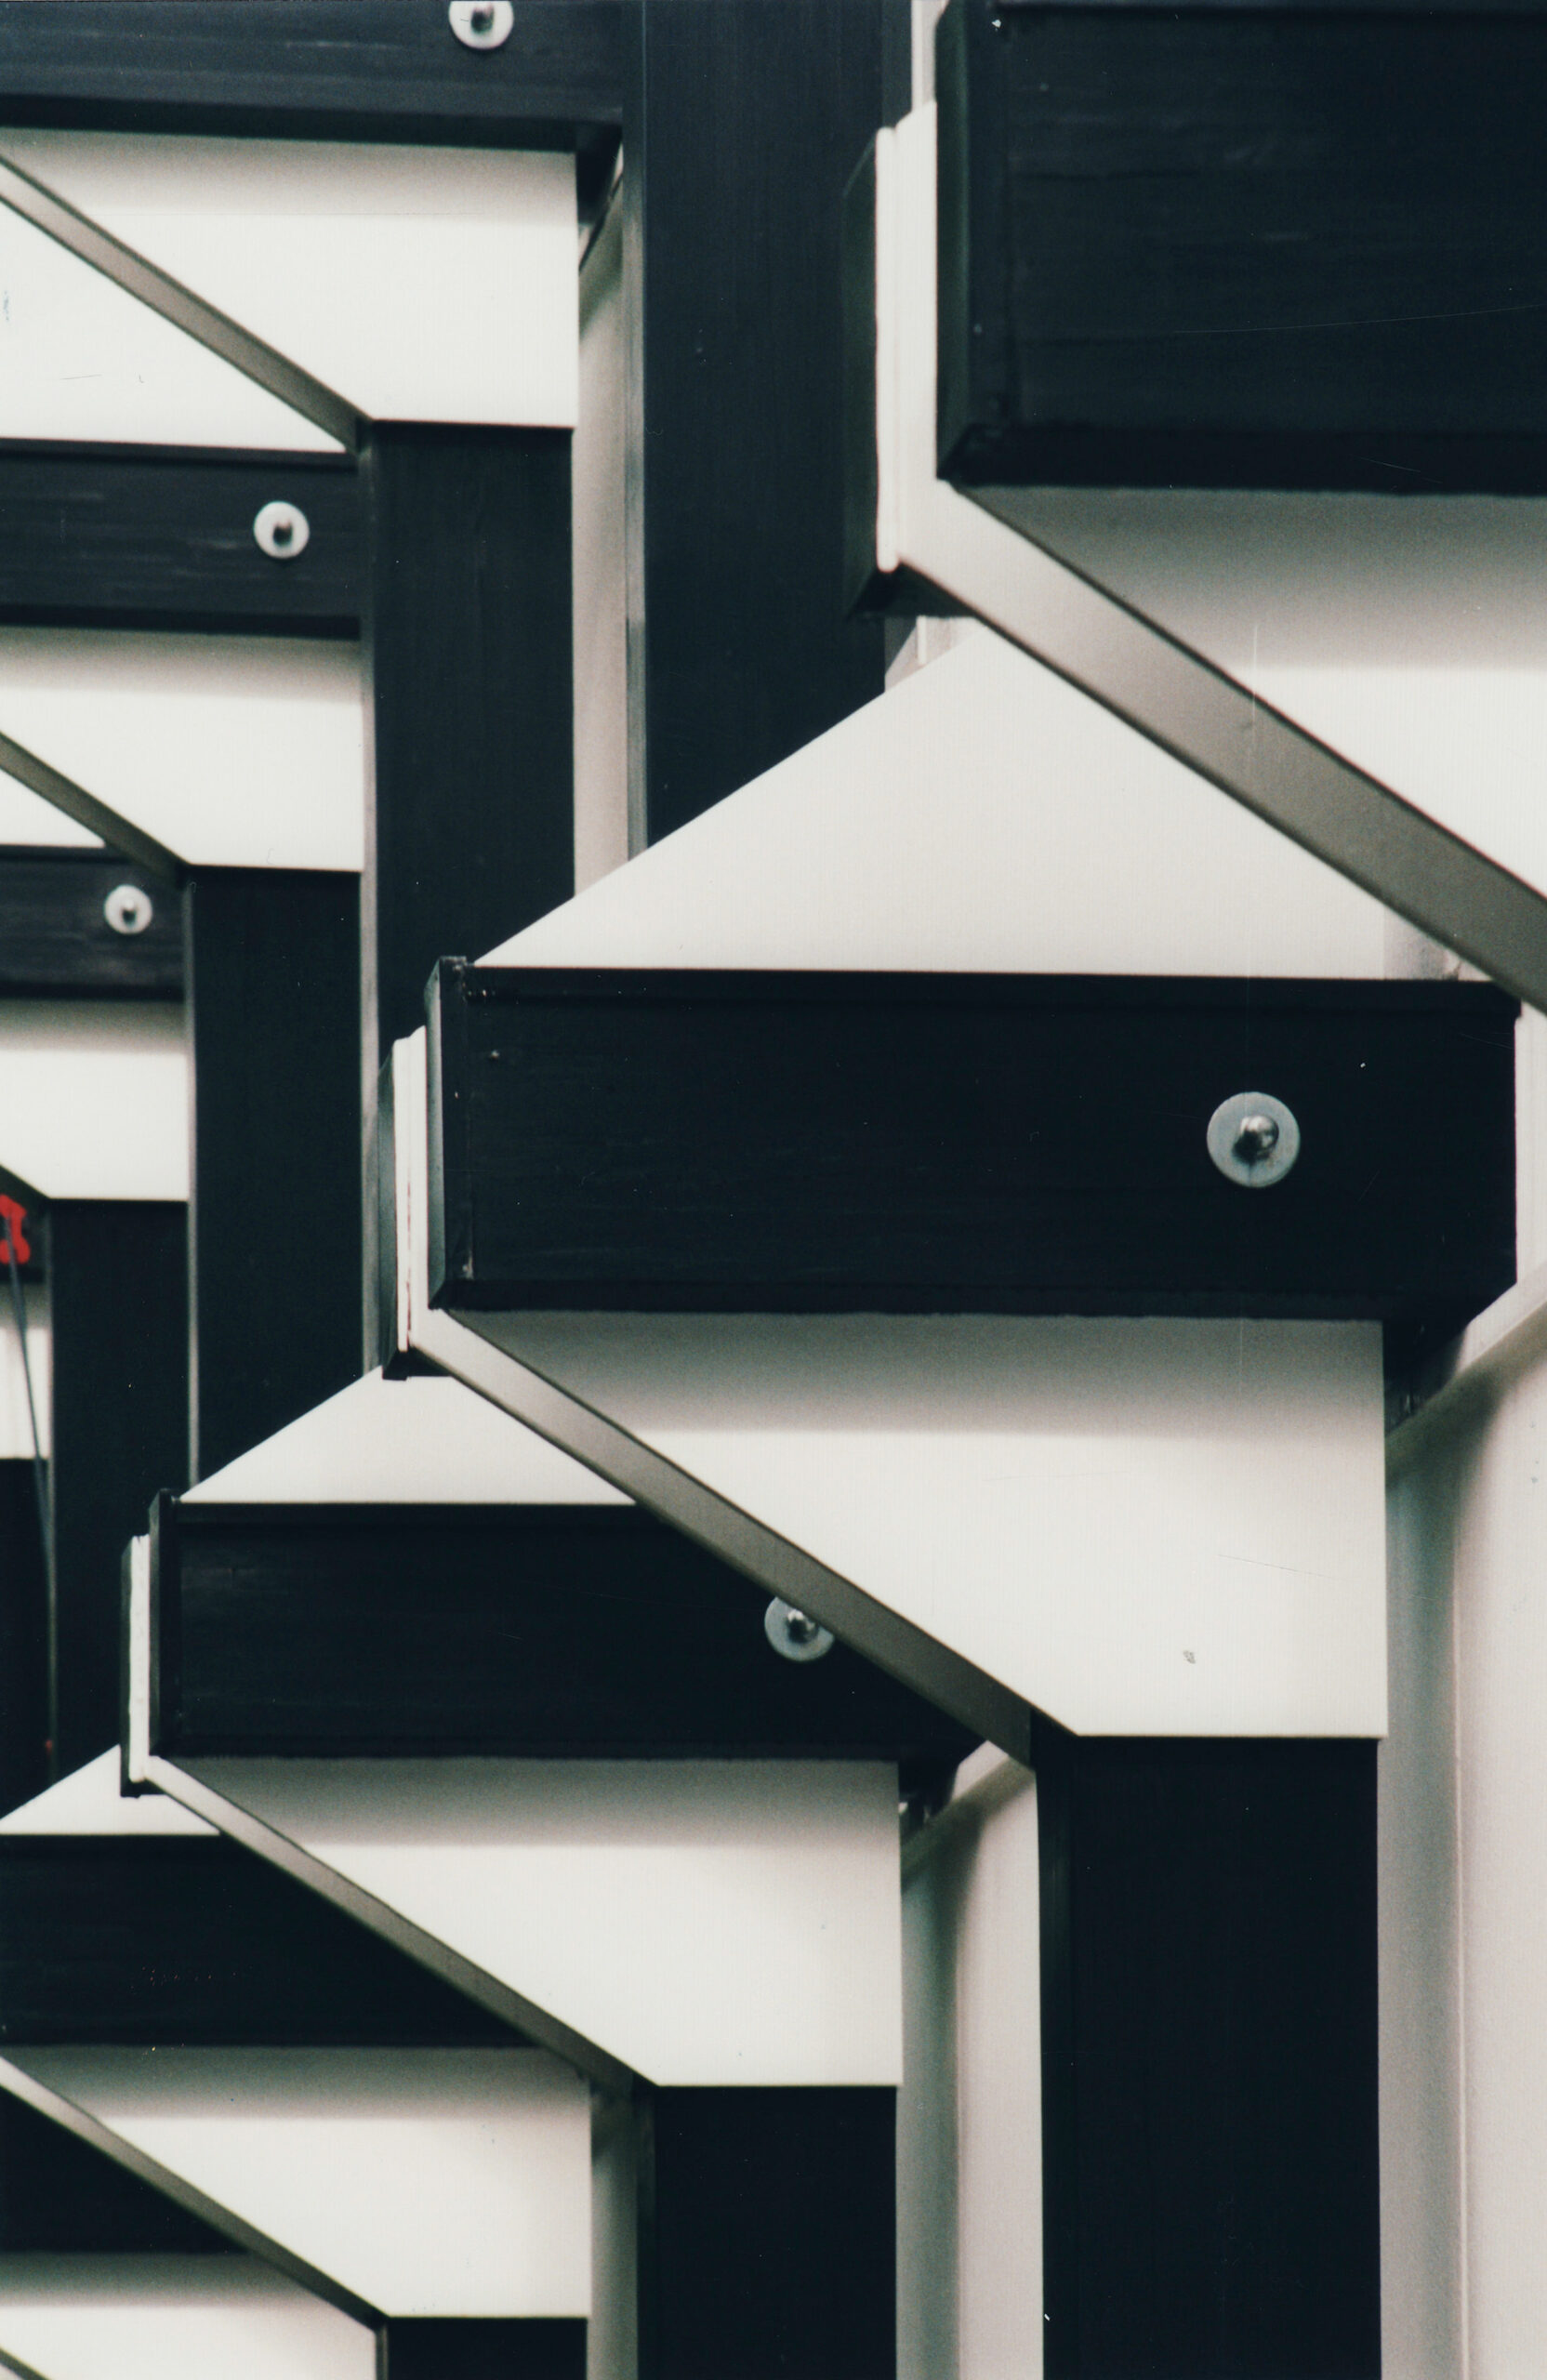
Joints, photographed in 2012.
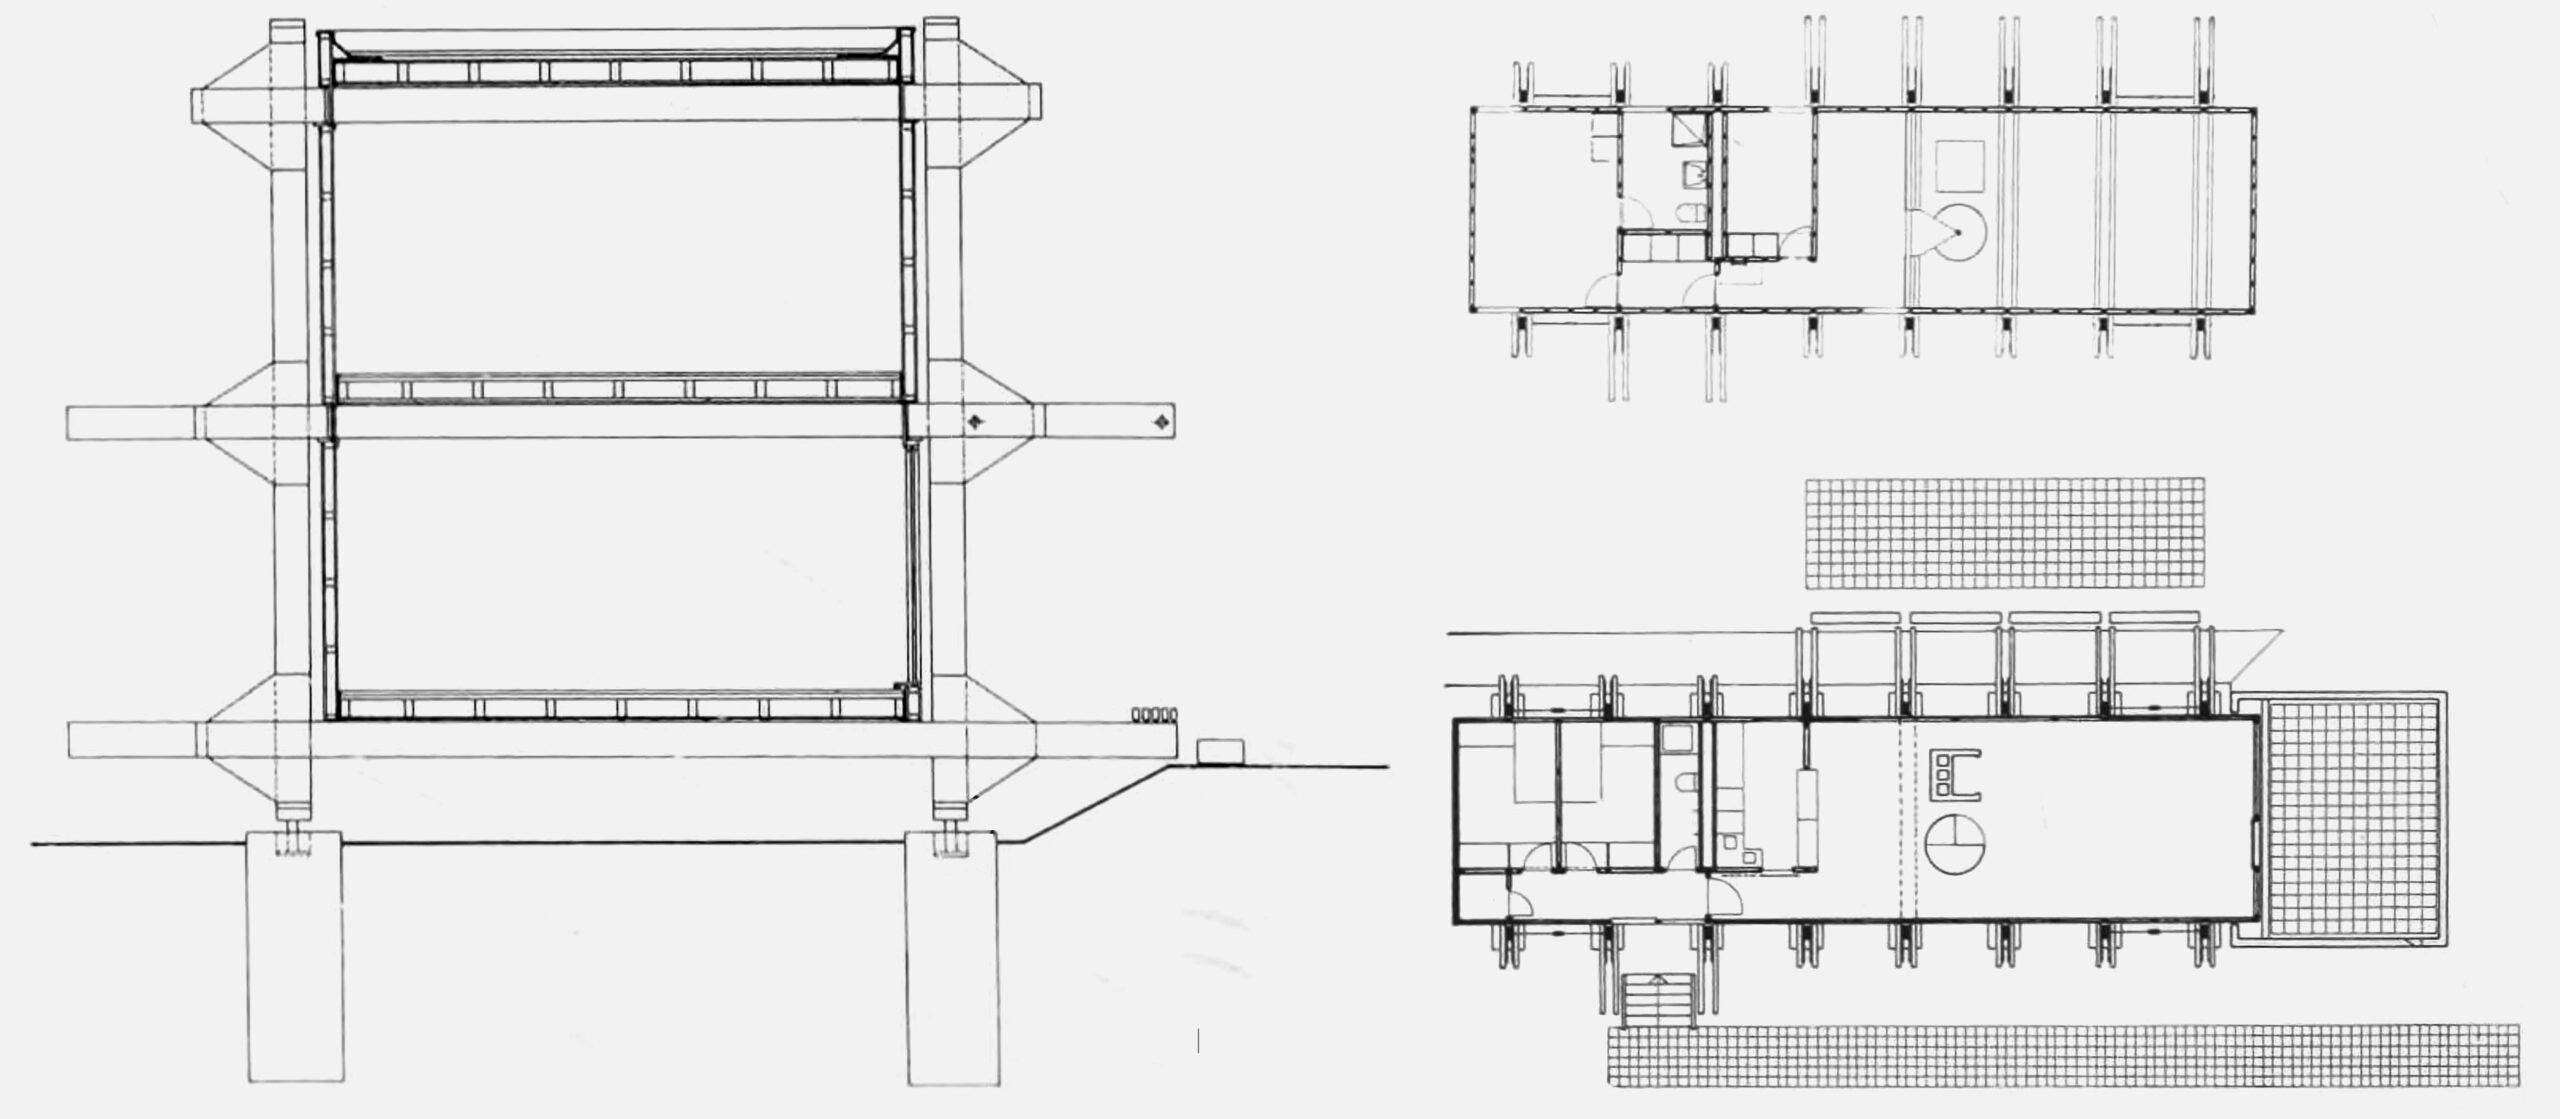
Cross-section and floor plans, 1970.
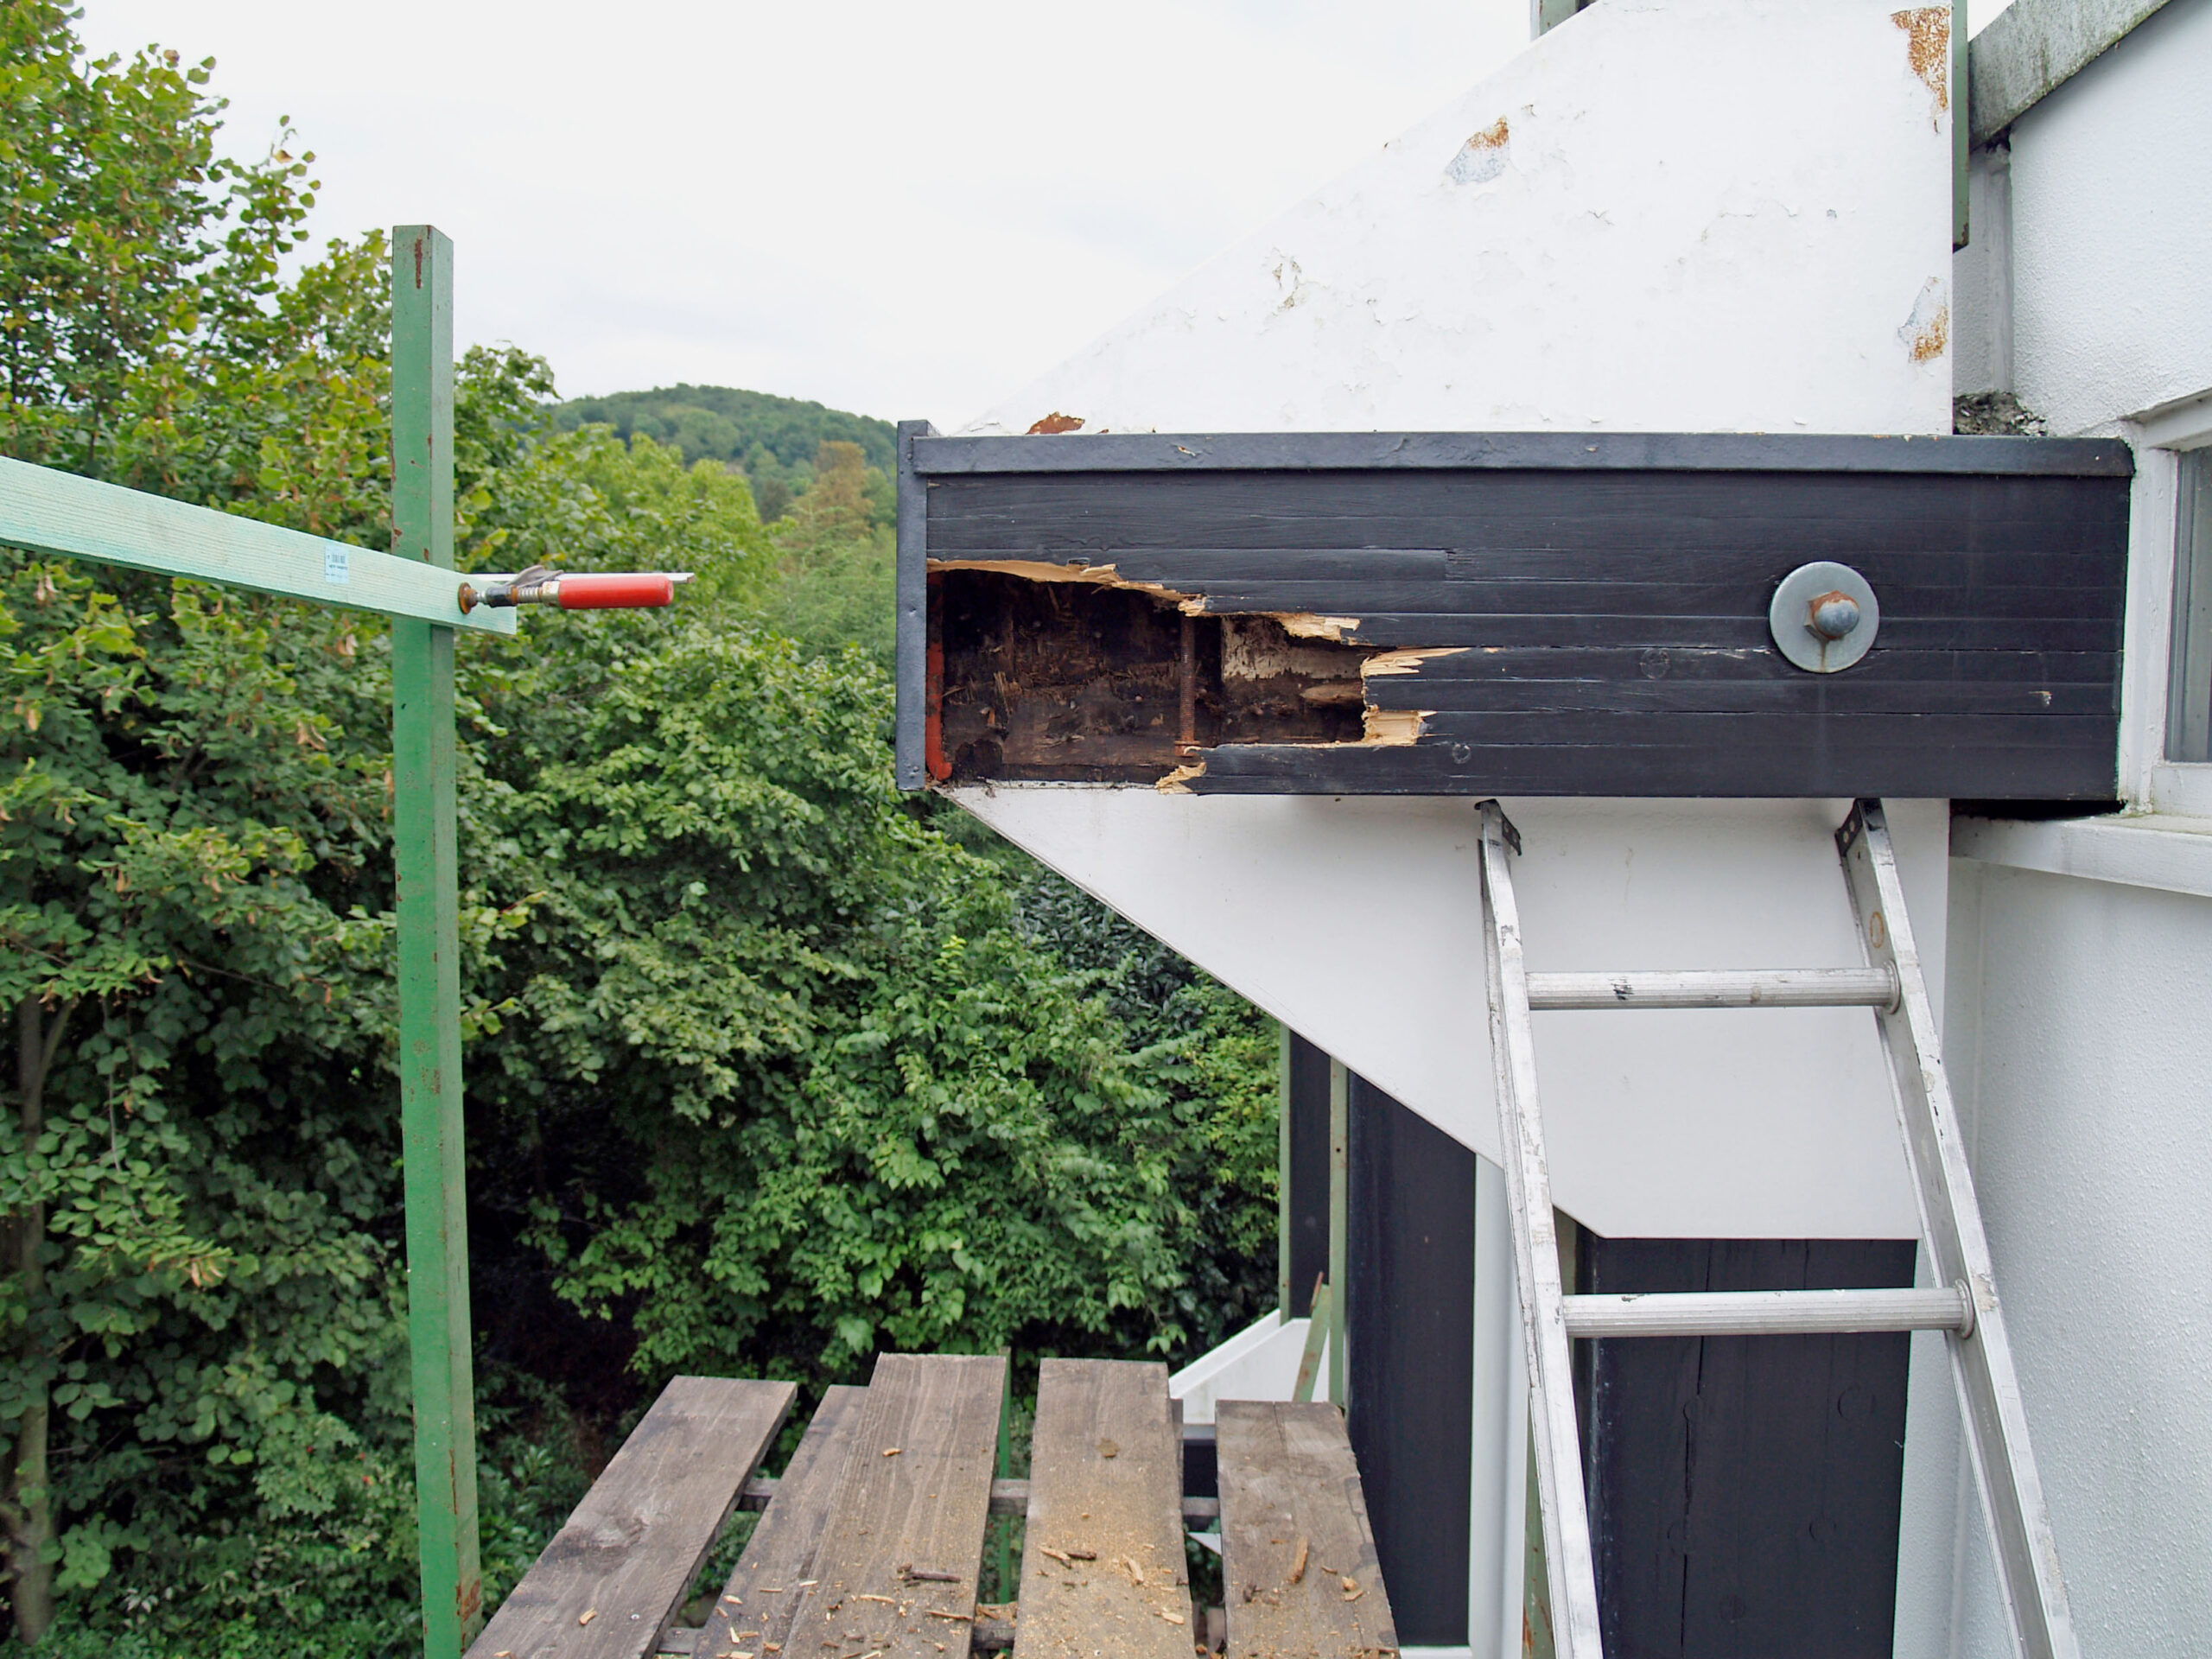
Damage to a beam end, photographed in 2008.
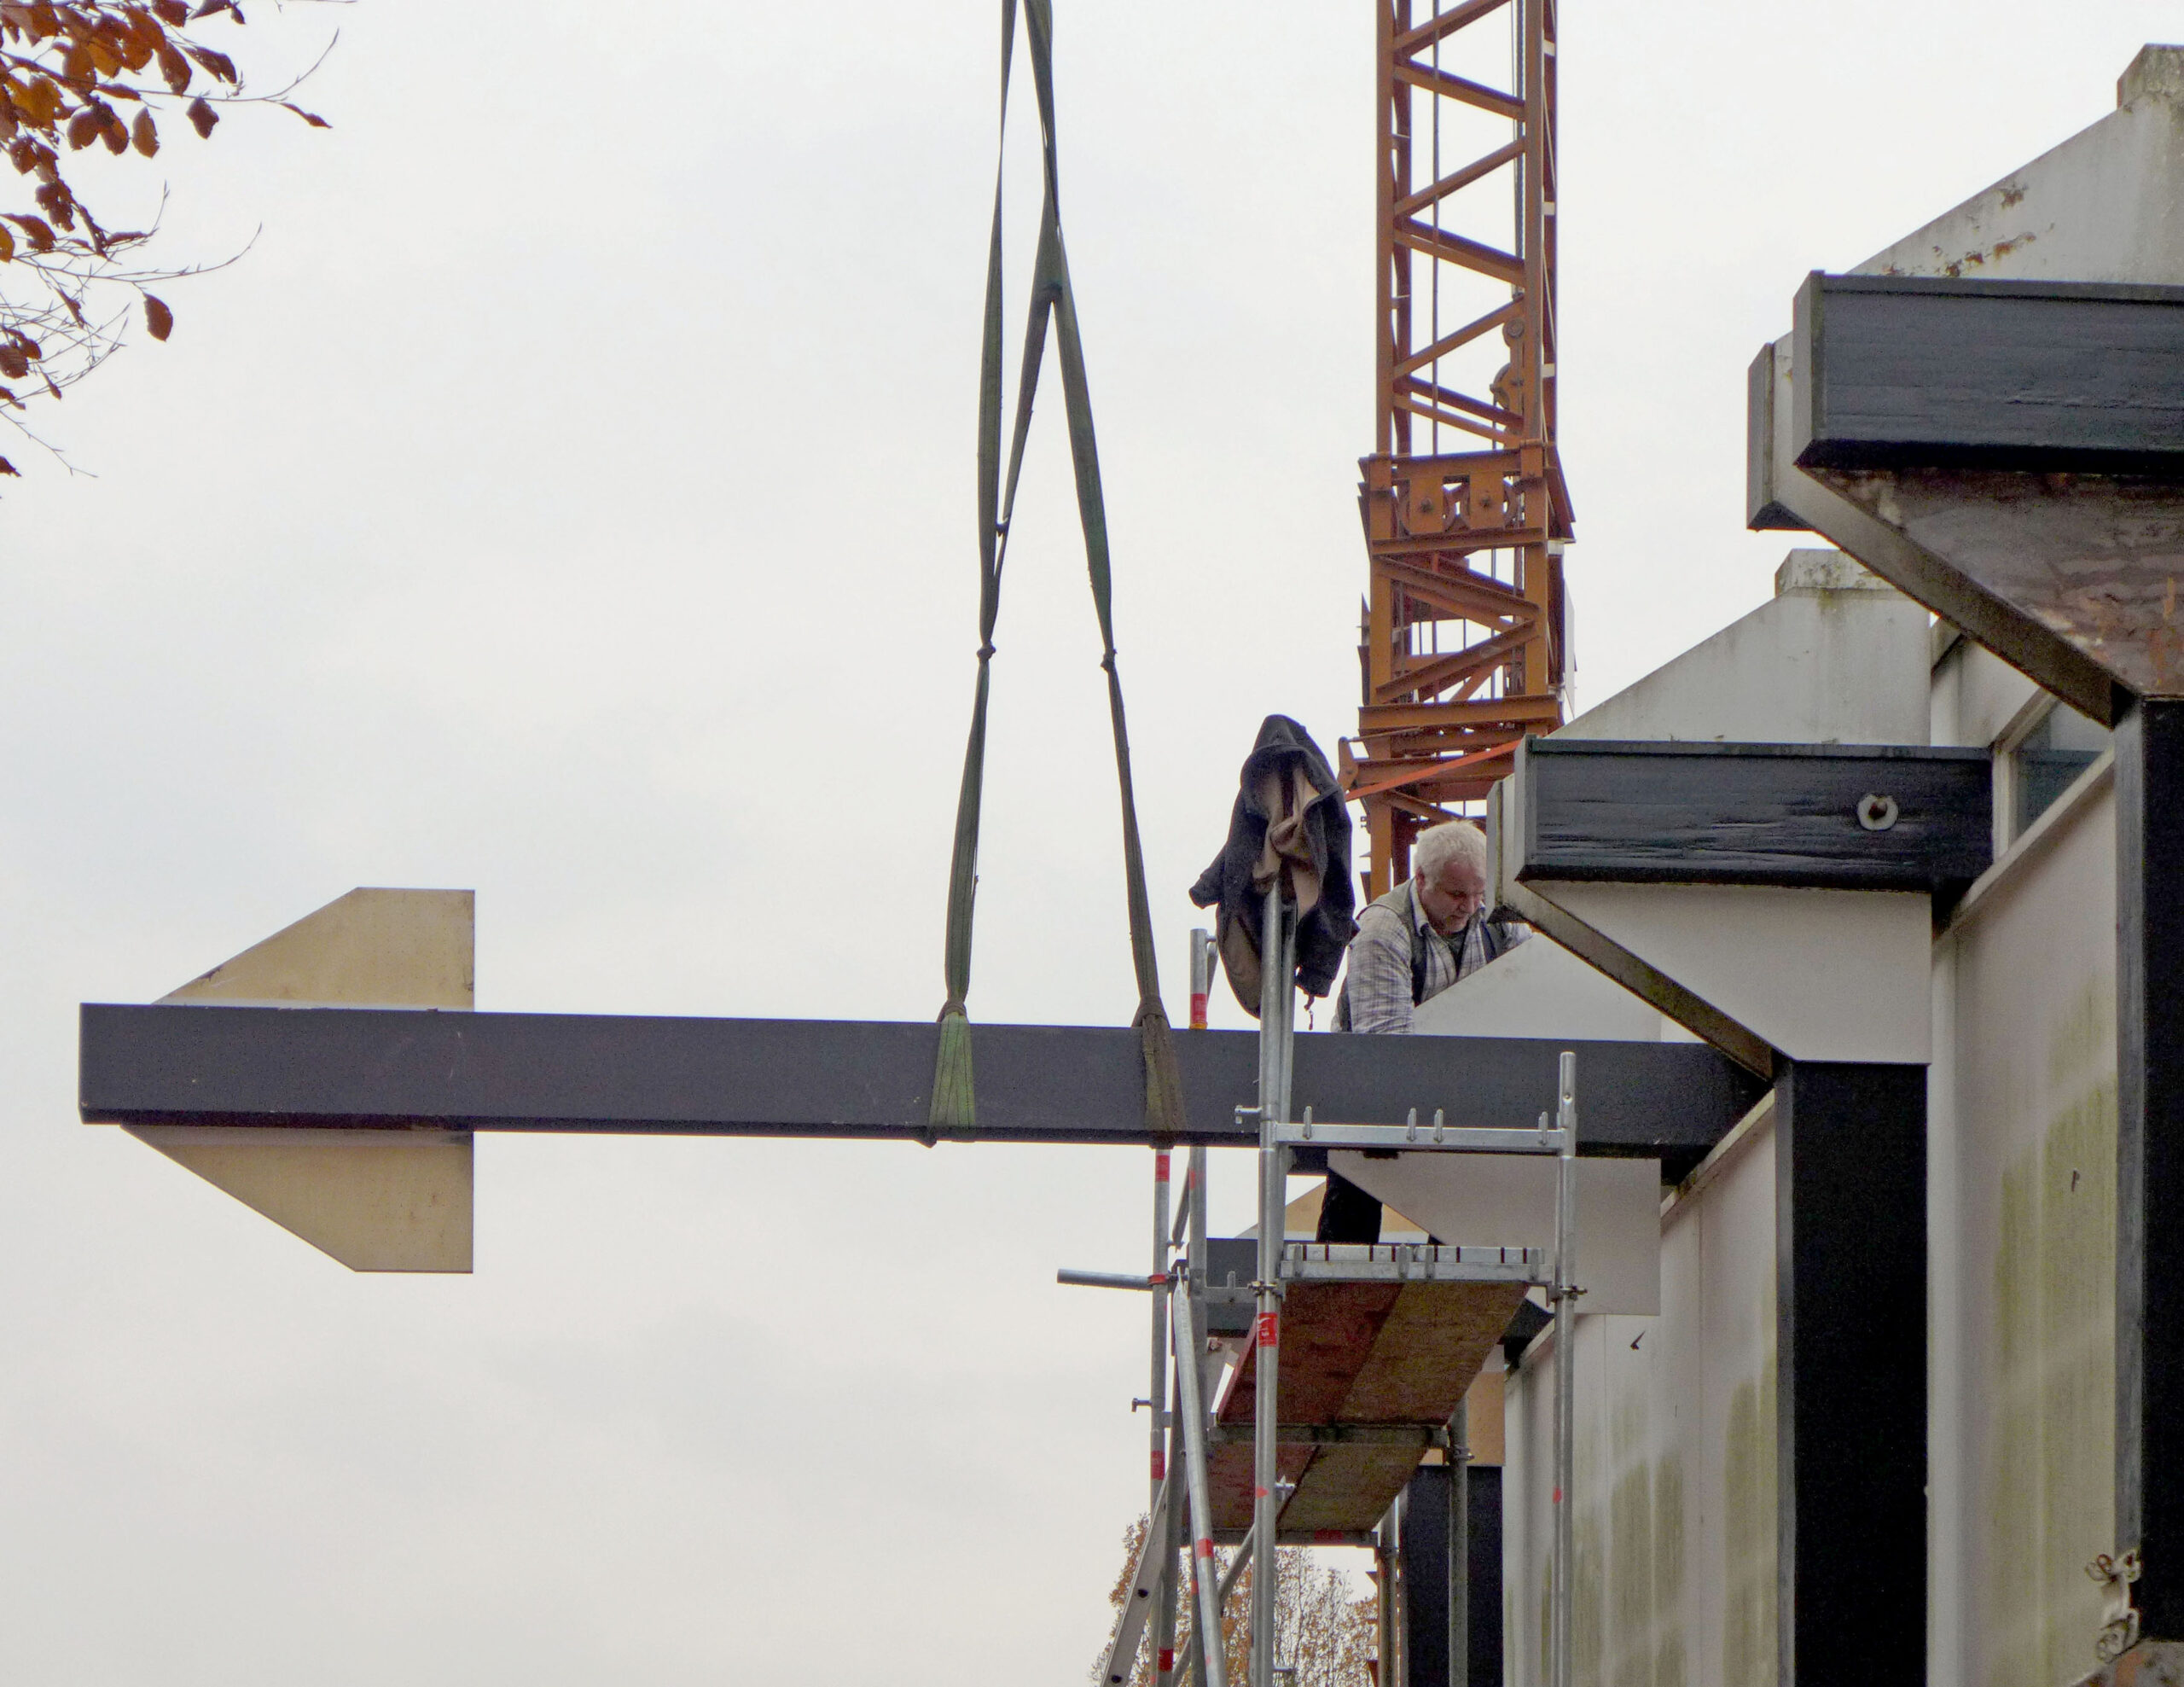
Installation of new glued laminated timber beams, photographed in 2014.
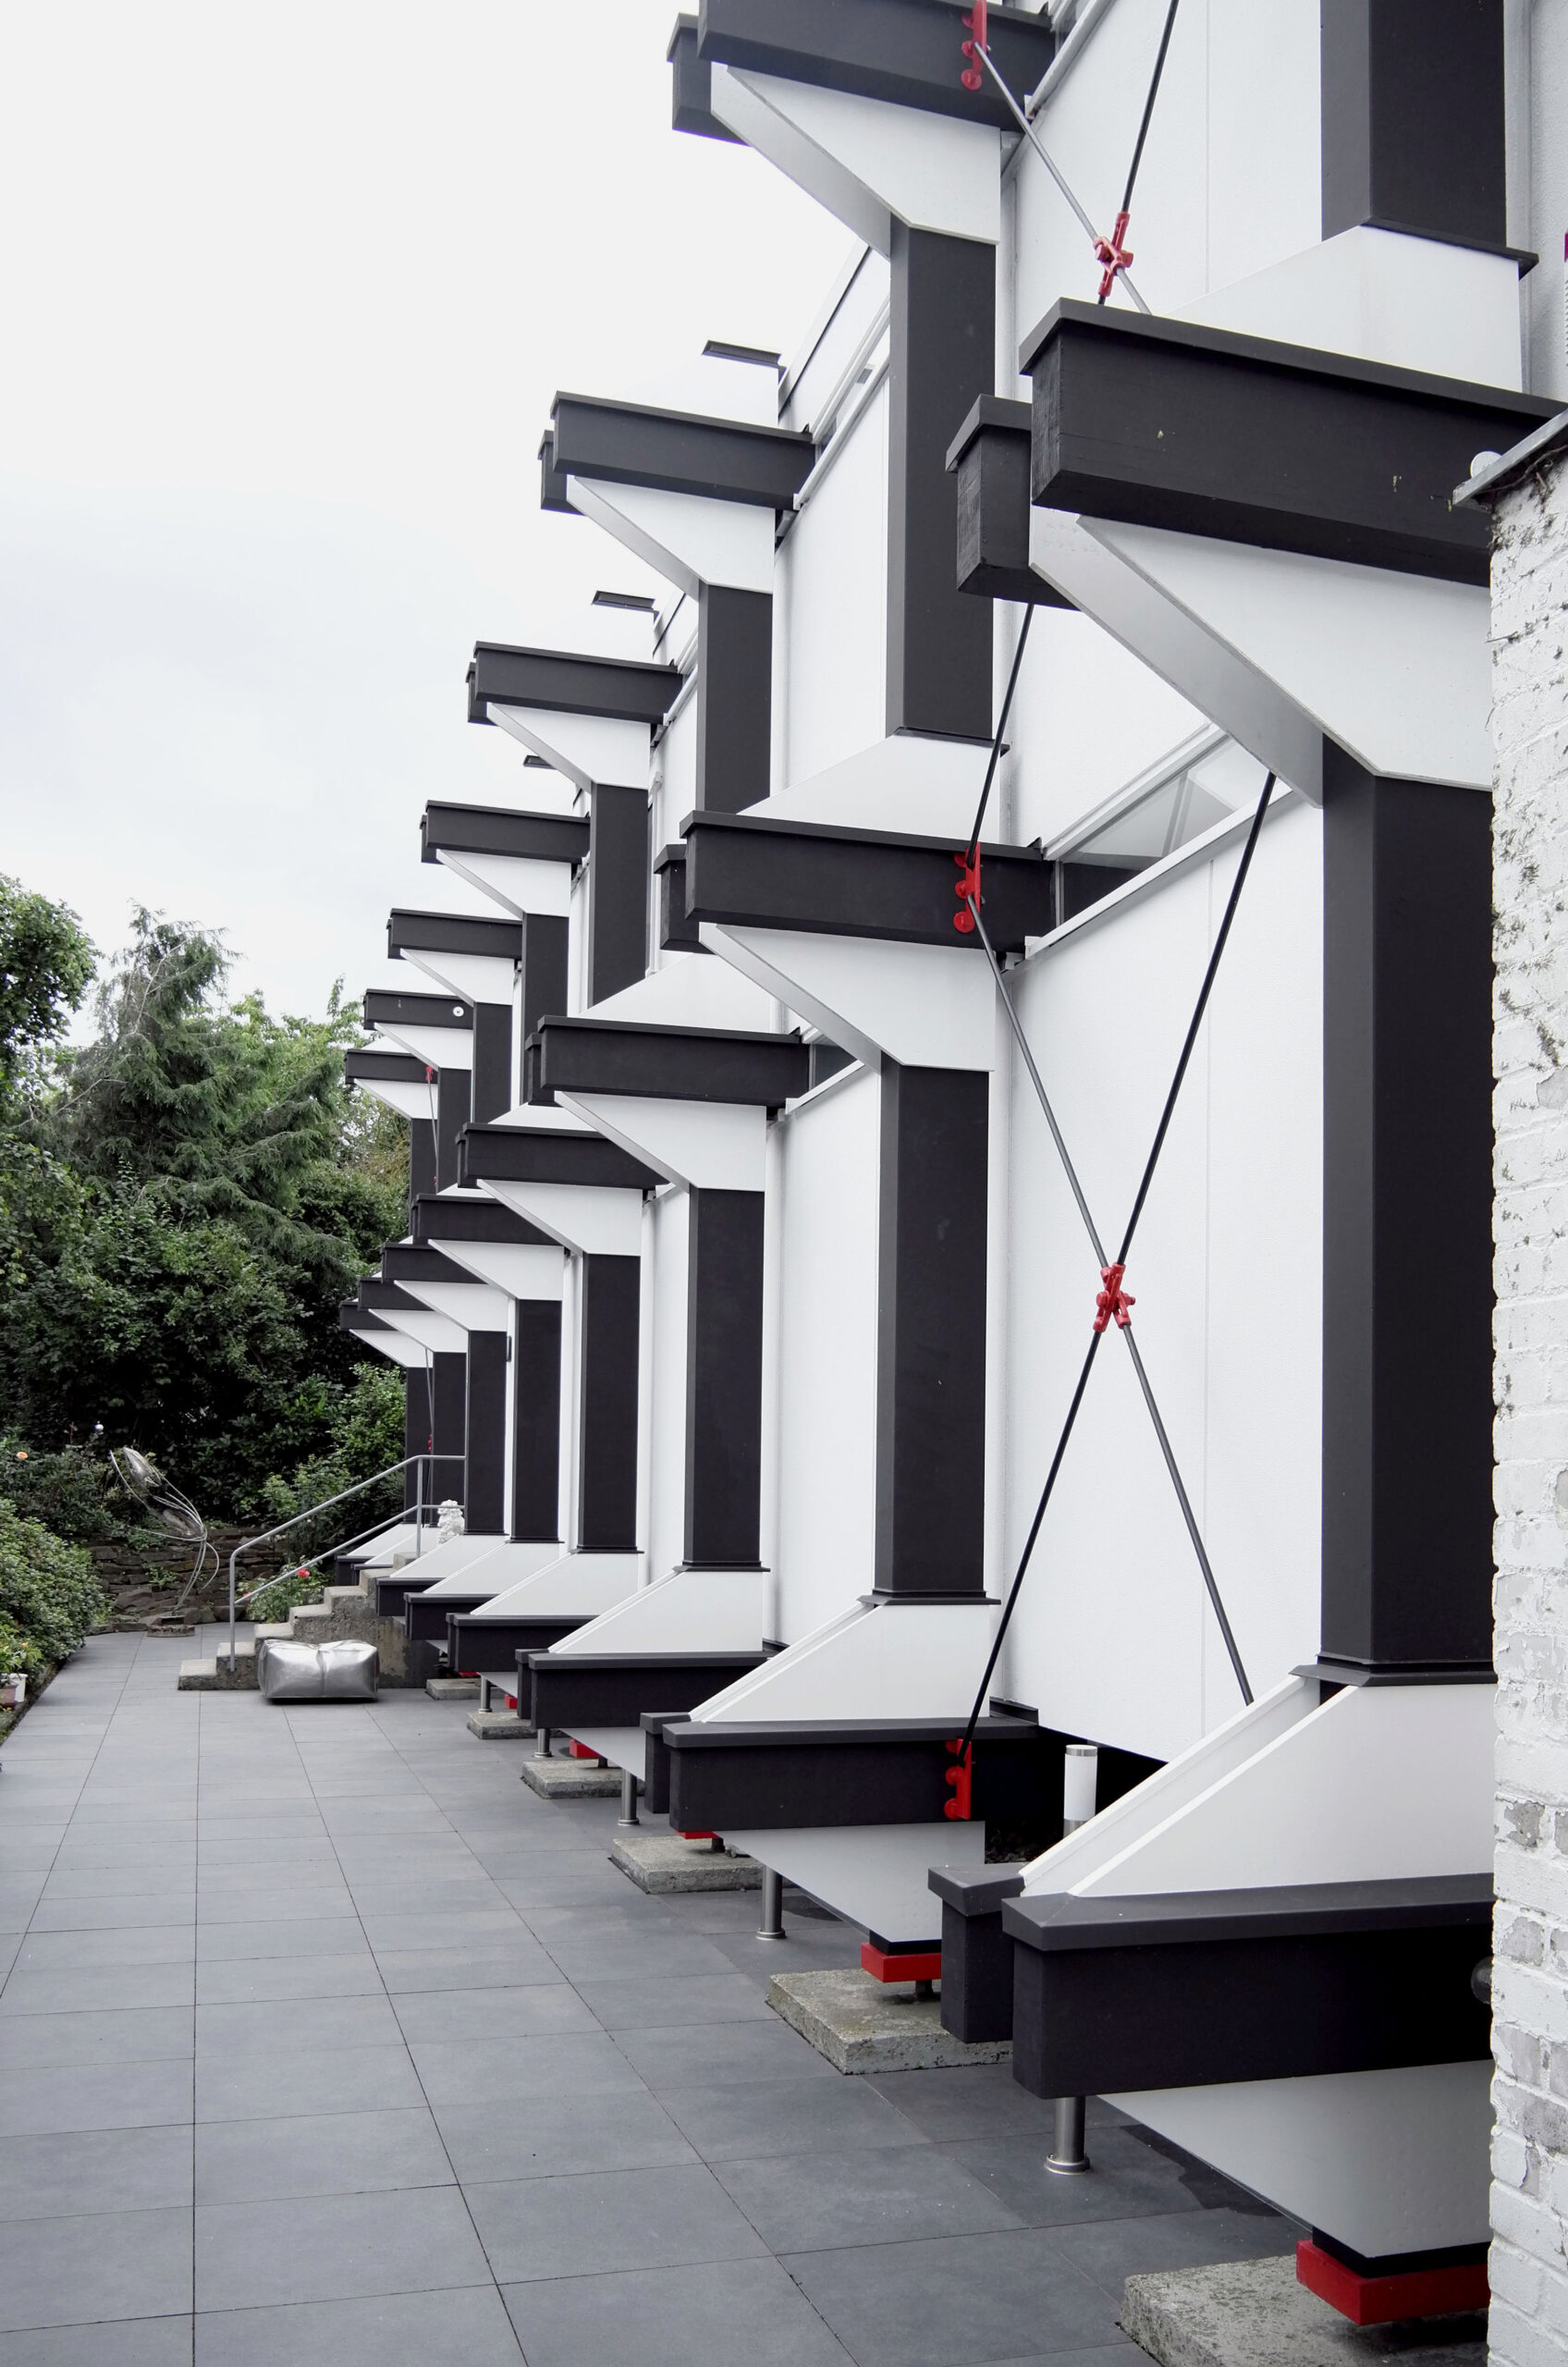
View along the north façade after the refurbishment, photographed in 2016.
A limited budget and the client’s openness to unconventional solutions resulted in an unusual residential building with a primary structure of glued laminated timber. Significant damage to the weathered beams made the preservation of this system building – which remained the only one of its kind – a challenge.
The Building
In the 1960s, the architect Wolfgang Döring explored structuralist concepts for system buildings. For a single-family house in Bad Honnef, designed from 1965 onwards, economic considerations came to the fore alongside structural ones. The choice therefore fell on industrially manufactured components that could be assembled within a short construction period and allowed for modular extension.
Construction
The load-bearing structure of the building consists of pairs of columns resting on steel pins in concrete foundations, each pair clasped on three levels, like a pair of tongs, by two cantilevering beams; nailed-on trapezoidal panels fix the joints. This arrangement is repeated eight times and braced in the longitudinal direction by steel tension rods. The actual envelope of the two-storey building is set back behind the plane of the vertical structural members.
In order to stay within the tight budget, Döring used glued laminated spruce beams for the structural frame, simple blockboard for the bracing trapezoids and prefabricated sandwich elements for floors and walls. Painted black, the structural frame stands out emblematically against the white building envelope. The series production of the system that Döring had envisaged never materialized, so the building remained unique. It was listed as a historic monument in 2007.
Future
The economical construction proved challenging during the refurbishment that began in 2012. The glued laminated timber beams had turned out to be unsuitable for unprotected exposure to the weather. In addition, structural timber protection that had been improperly installed in the 1990s had aggravated the moisture problem. The damage extended far into the interior of the building, making the replacement of the structural members unavoidable.
Several proposals using different materials, including solid timber and steel, were developed and weighed against one another. The central question was which solution would preserve Wolfgang Döring’s ideas as authentically as possible while minimizing the loss of information embodied in the original fabric. In the end, glued laminated timber beams were chosen once again and used to replace the original structure piece by piece. They received a protective coating in the original color scheme as well as extensive sheet-metal cladding as structural timber protection on exposed and horizontal members such as the beam ends and trapezoidal panels.
The resulting authenticity of the building can be described as conceptual rather than material. By once again using glued laminated timber – an industrially produced material that is less expensive than the alternatives – Döring’s structural idea was preserved, even though the structural frame itself has not survived in its original substance. The price of this authenticity is the elaborate structural timber protection, which somewhat impairs the slender, simple aesthetic of the externally exposed structure.
Key Facts
Location: Bad Honnef, Böckingstraße 9
Construction: 1967
Refurbishments: 1993–95, 2012–16
Overall design: Wolfgang Döring
Contractor: Nachbarschulte, Dorsten
Refurbishment design 2012–16: Christian Welter, projektplus gmbh, Siegen
Structural engineering, refurbishment 2012–16: Manfred Otterbach, Niederfischbach
Refurbishment works 2012–16: Zimmerei Kray, Kirchen
Heritage status: Entered in the list of historic monuments of the town of Bad Honnef since 2007.
Further Reading
Wolfgang Döring: Perspektiven einer Architektur. Frankfurt am Main 1970.
Heinrich Klotz: “Interview mit Wolfgang Döring.” In: idem: Architektur in der Bundesrepublik. Frankfurt am Main 1977, pp. 65–104.
Gundula Lang: “Instandsetzung von Haus Mayer-Kuckuk in Bad Honnef.” In: Niedersächsisches Landesamt für Denkmalpflege (ed.): Denkmalpflege als kulturelle Praxis. Zwischen Wirklichkeit und Anspruch. Hameln 2018, pp. 144–155.
Hartmut Witte: Haus Mayer-Kuckuk. Dokumente zur Restaurierung 2012 bis 2016, online: http://www.mayer-kuckuk.de/HausBuch.pdf (accessed 1 December 2025).
